Skip main navigation
Sold for $350,000
  • $350,000

    8 Welwyn Road #2F, Great Neck, NY 11021

    1beds
    800sqft
    Stock Cooperative, Residential
    Built in 1938
    -- sqft lot
    $-- Zestimate®
    $438/sqft
    $2,591 Estimated rent

    Home value

    Not available

    Estimated sales range

    Not available

    $2,591/mo

    Zestimate® history
    Loading
    Loading...

    Owner options

    List your home for rent

    $2,591/mo

    Rent Zestimate®

    Find your next renter with Zillow Rental Manager. Plus, with online applications, you can quickly screen prospective tenants – for free.

    Learn more

    $2,591/mo

    Rent Zestimate®

    Refinance and save

    $2,933/mo

    Est. payment

    Refinancing to a lower rate could help reduce your monthly payments and save thousands over the life of the loan.

    See today's rates

    $2,933/mo

    Est. payment

    Explore your selling options

    Work with a Zillow partner agent

    Leverage their expertise and Zillow's premium Showcase listings to get your home seen by more buyers.

    Get started

    List with your own agent

    Get your home in front of millions of buyers by listing it on Zillow.

    Learn how to do it

    Sell it yourself

    Take full control of how buyers see your home on Zillow by listing For Sale by Owner (FSBO).

    List your home

    What's special

    Beautifully maintained gardenDedicated home office areaIn-unit washer and dryerBreakfast barAbundant cabinet storageNewer appliancesExcellent closet space
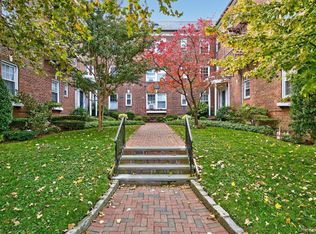
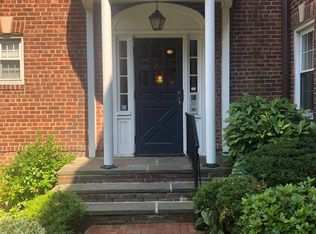
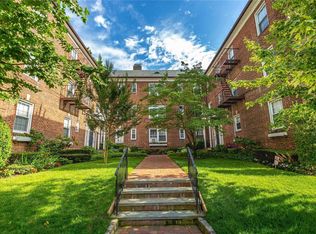
    Welcome to 8 Welwyn Road, one of three sister cooperative buildings in Village Gardens, Great Neck. This desirable 2nd-floor corner unit is filled with natural light throughout the day, creating a bright and welcoming atmosphere. A spacious foyer opens into the dining area, setting the tone for a comfortable “you’re home” feeling from the moment you enter. The eat-in kitchen sits conveniently off the dining space and features a breakfast bar, newer appliances, and abundant cabinet storage. The generously sized living room is sun-filled and includes a dedicated home office area, ideal for remote work. Additional storage includes a sizable coat closet/pantry. The large bedroom easily accommodates a king-size bed and offers excellent closet space, including a full wall of closets plus additional his and hers closets. The bathroom is located just outside the bedroom for easy access. In-unit washer and dryer add everyday convenience. Residents also enjoy access to a beautifully maintained garden. Commuting is simple, with the LIRR just minutes away, along with nearby bus routes and major highways. Shops, dining, and everyday conveniences are all within easy reach.

    Zillow last checked:

    Listing updated:

    Listed by:

    Jennifer J. Catalano SRES 516-582-6289,

    Douglas Elliman Real Estate 516-354-6500

    Bought with:

    Samantha Chang, 10401331377

    B Square Realty

    Source: OneKey® MLS as distributed by MLS GRID,MLS#: 1014567MLS Logo

    Facts & features

    Interior

    Bedrooms & bathrooms
    • Bedrooms: 1
    • Bathrooms: 1
    • Full bathrooms: 1
    Laundry
    • Description: in unit
    Heating
    • Steam
    Cooling
    • None
    Appliances
    • Included: Dishwasher, Dryer, Gas Cooktop, Gas Oven, Microwave, Refrigerator, Stainless Steel Appliance(s), Washer
    • Laundry: Washer/Dryer Hookup, In Unit
    Features
    • Breakfast Bar, Eat-in Kitchen, Entrance Foyer, High Ceilings, His and Hers Closets
    • Flooring: Carpet, Ceramic Tile, Wood
    • Basement: Storage Space
    • Has fireplace: No
    • Common walls with other units/homes: 1 Common Wall
    Interior area
    • Total structure area: 800
    • Total interior livable area: 800 sqft

    Property

    Parking
    • Parking features: On Street
    • Has uncovered spaces: Yes
    Details
    • Special conditions: None

    Construction

    Type & style
    • Home type: Cooperative
    • Architectural style: Garden
    • Property subtype: Stock Cooperative, Residential
    • Attached to another structure: Yes
    Materials
    • Brick
    Condition
    • Year built: 1938

    Utilities & green energy

    • Sewer: Public Sewer
    • Water: Public
    • Utilities for property: Cable Available, Electricity Available, Natural Gas Available

    Community & HOA

    HOA
    • Has HOA: Yes
    • Services included: Common Area Maintenance, Sewer, Snow Removal, Trash, Water
    • HOA fee: $950 monthly
    • HOA name: Richland
    Location
    • Region: Great Neck

    Financial & listing details

    • Price per square foot: $438/sqft
    • Date on market: 6/24/2026
    • Cumulative days on market: 21 days
    • Listing agreement: Exclusive Right To Sell
    • Electric utility on property: Yes

    Price history

    DateEventPrice
    10/16/2026Sold$350,000$438/sqft
    Source: OneKey® MLS as distributed by MLS GRID #1014567 Report a problem
    7/15/2026Pending sale$350,000$438/sqft
    Source: OneKey® MLS as distributed by MLS GRID #1014567 Report a problem
    6/24/2026Listed for sale$350,000+29.6%$438/sqft
    Source: OneKey® MLS as distributed by MLS GRID #1014567 Report a problem
    6/17/2020Sold$270,000-1.8%$338/sqft
    Source: OneKey® MLS as distributed by MLS GRID #L3185351 Report a problem
    2/9/2020Listing removed$275,000$344/sqft
    Source: Nappa Realty Inc #3185351 Report a problem
    1/21/2020Price change$275,000-5.2%$344/sqft
    Source: Nappa Realty Inc #3185351 Report a problem
    12/10/2019Listed for sale$290,000+45%$363/sqft
    Source: Nappa Realty Inc #3185351 Report a problem
    9/5/2014Sold$200,000-6.5%$250/sqft
    Source: OneKey® MLS as distributed by MLS GRID #L2641305 Report a problem
    6/24/2014Pending sale$214,000$268/sqft
    Source: Douglas Elliman Report a problem
    6/24/2014Listed for sale$214,000$268/sqft
    Source: Douglas Elliman Report a problem
    4/23/2014Listing removed$214,000$268/sqft
    Source: Douglas Elliman #2641305 Report a problem
    3/28/2014Price change$214,000-5.9%$268/sqft
    Source: Douglas Elliman #2641305 Report a problem
    1/18/2014Listed for sale$227,500$284/sqft
    Source: Douglas Elliman #*1182016 Report a problem

    Public tax history

    Tax history is unavailable.

    Neighborhood: Great Neck Plaza

    Nearby schools

    GreatSchools rating
    Schools provided by the listing agent
    • Elementary: Saddle Rock School
    • Middle: Great Neck South Middle School
    • High: Village School

    Source: OneKey® MLS as distributed by MLS GRID. This data may not be complete. We recommend contacting the local school district to confirm school assignments for this home.