Skip main navigation
Sold for $644,990
  • $644,990

    8 Wembley Way, Tinton Falls, NJ 07753

    3beds
    2,471sqft
    Townhouse
    Built in ----
    2,592 Square Feet Lot
    $738,500 Zestimate®
    $261/sqft
    $4,612 Estimated rent

    Home value

    $738,500

    $702,000 - $775,000

    $4,612/mo

    Zestimate® history
    Loading
    Loading...

    Owner options

    List your home for rent

    $4,612/mo

    Rent Zestimate®

    Find your next renter with Zillow Rental Manager. Plus, with online applications, you can quickly screen prospective tenants – for free.

    Learn more

    $4,612/mo

    Rent Zestimate®

    Refinance and save

    $4,511/mo

    Est. payment

    Refinancing to a lower rate could help reduce your monthly payments and save thousands over the life of the loan.

    See today's rates

    $4,511/mo

    Est. payment

    Explore your selling options

    Work with a Zillow partner agent

    Leverage their expertise and Zillow's premium Showcase listings to get your home seen by more buyers.

    Get started

    List with your own agent

    Get your home in front of millions of buyers by listing it on Zillow.

    Learn how to do it

    Sell it yourself

    Take full control of how buyers see your home on Zillow by listing For Sale by Owner (FSBO).

    List your home

    What's special

    Recessed lightingGranite countertopsUpgraded flooringSkybell video doorbellPopular cabinetry stylesSmart home packageRemote keyless entry
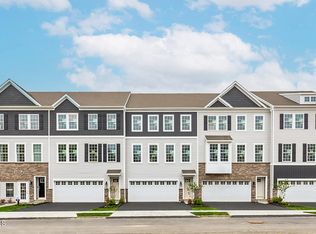

    Ironworks Crossings is a commuter's dream with its unbeatable location, only minutes to the Garden State Parkway, Route 18, Routes 33 and 34. We are located within 6 miles of NJ's most beautiful beaches. Our All-in Pricing includes sought-after upgrades such as Quartz or Granite Countertops, Stainless Steel Appliances, Upgraded Flooring, Recessed Lighting and Popular Cabinetry Styles! We include a Smart Home Package, that keeps you close to the people and places you value most. Simplify your life with a home that features hands-free communication, remote keyless entry, SkyBell video doorbell, and so much more! Photos are artist rendering.

    Zillow last checked:

    Listing updated:

    Listed by:

    Linda Kirk 267-704-8678,

    D.R. Horton Realty of Pennsylvania

    Bought with:

    NON MEMBER, 0225194075

    Non Subscribing Office

    Source: Bright MLS,MLS#: NJMM2002292MLS Logo

    Facts & features

    Interior

    Bedrooms & bathrooms
    • Bedrooms: 3
    • Bathrooms: 3
    • Full bathrooms: 2
    • 1/2 bathrooms: 1
    • Main level bathrooms: 3
    • Main level bedrooms: 3
    Heating
    • Forced Air, Natural Gas
    Cooling
    • Central Air, Electric
    Appliances
    • Included: Dishwasher, Exhaust Fan, Microwave, Oven/Range - Gas, Stainless Steel Appliance(s), Energy Efficient Appliances, Gas Water Heater
    • Laundry: Upper Level, Hookup
    Features
    • 9'+ Ceilings, Dry Wall
    • Flooring: Carpet, Ceramic Tile, Luxury Vinyl
    • Has basement: No
    • Has fireplace: No
    Interior area
    • Total structure area: 2,471
    • Total interior livable area: 2,471 sqft
    • Finished area above ground: 2,471

    Property

    Parking
    • Total spaces: 2
    • Parking features: Garage Faces Front, Attached, Driveway
    • Attached garage spaces: 2
    • Has uncovered spaces: Yes
    Accessibility
    • Accessibility features: None
    Features
    • Levels: Three
    • Stories: 3
    • Pool features: None
    Lot
    • Size: 2,592 sqft
    Details
    • Additional structures: Above Grade
    • Parcel number: NO TAX RECORD
    • Zoning: RESIDENTIAL
    • Special conditions: Standard

    Construction

    Type & style
    • Home type: Townhouse
    • Architectural style: Traditional
    • Property subtype: Townhouse
    Materials
    • Frame, Vinyl Siding
    • Foundation: Slab
    • Roof: Architectural Shingle
    Condition
    • Excellent
    • New construction: Yes
    Details
    • Builder model: Regal
    • Builder name: D.R. Horton

    Utilities & green energy

    • Sewer: Public Sewer
    • Water: Public

    Community & neighborhood

    Location
    • Region: Tinton Falls
    • Subdivision: None Available
    • Municipality: TINTON FALLS BORO

    HOA & financial

    HOA
    • Has HOA: Yes
    • HOA fee: $228 monthly
    • Services included: Maintenance Grounds, Snow Removal

    Other

    Other facts
    • Listing agreement: Exclusive Right To Sell
    • Listing terms: Cash,Conventional,FHA,VA Loan
    • Ownership: Fee Simple

    Price history

    DateEventPrice
    7/9/2024Sold$644,990$261/sqft
    Source: Bright MLS #NJMM2002292 Report a problem
    2/12/2024Pending sale$644,990$261/sqft
    Source: Bright MLS #NJMM2002292 Report a problem
    1/30/2024Listed for sale$644,990$261/sqft
    Source: MoreMLS #22402616 Report a problem

    Public tax history

    YearProperty taxesTax assessment
    2025$9,200 +471.1%$659,000 +471.1%
    2024$1,611 $115,400

    Find assessor info on the county website

    Neighborhood: 07753

    Nearby schools

    GreatSchools rating
    Schools provided by the listing agent
    • Elementary: Mahala F Atchison
    • Middle: Tinton Falls
    • District: Tinton Falls Schools

    Source: Bright MLS. This data may not be complete. We recommend contacting the local school district to confirm school assignments for this home.

    Get a cash offer in 3 minutes
    Find out how much your home could sell for in as little as 3 minutes with a no-obligation cash offer.
    Estimated market value
    $738,500
    Get a cash offer in 3 minutes
    Find out how much your home could sell for in as little as 3 minutes with a no-obligation cash offer.
    Estimated market value
    $738,500