Completely renovated in 2026, this exceptional move-in-ready home has been thoughtfully redesigned with modern finishes throughout. Nearly every aspect of the home has been updated, offering the perfect blend of style, comfort, and peace of mind. The heart of the home is a stunning new kitchen featuring quartz countertops, custom cabinetry, stainless steel appliances, and an open layout that's perfect for everyday living and entertaining. The renovation also includes beautifully updated bathrooms, new flooring throughout, fresh paint, and updated lighting. A brand-new primary suite was added, featuring a spacious walk-in closet and a beautifully appointed en-suite bathroom, creating a private retreat within the home. Beyond the cosmetic improvements, all major mechanical systems have been replaced, along with a new roof, gutters, and fascia, giving the next owner confidence that the home's most important components have been updated. Step outside to your own backyard oasis featuring an in-ground pool with a brand-new liner and new concrete surround, along with a covered rear porch that's perfect for relaxing, entertaining, or enjoying your morning coffee. Ideally located near parks, shopping, restaurants, major highways, and NJ Transit, this turnkey home offers the rare opportunity to own a fully renovated property in one of Old Bridge's most desirable neighborhoods. Nothing to do but move right in.
Sold for $730,000
$730,000
8 Wendy Dr, Old Bridge, NJ 08857
4beds
1,942sqft
Single Family Residence
Built in 1958
7,000 Square Feet Lot
$713,400 Zestimate®
$376/sqft
$3,941 Estimated rent
Home value
$713,400
$678,000 - $749,000
$3,941/mo
Zestimate® history
Owner options
List your home for rent
$3,941/mo
Rent Zestimate®
Find your next renter with Zillow Rental Manager. Plus, with online applications, you can quickly screen prospective tenants – for free.
$3,941/mo
Rent Zestimate®
Refinance and save
$5,348/mo
Est. payment
Refinancing to a lower rate could help reduce your monthly payments and save thousands over the life of the loan.
$5,348/mo
Est. payment
Explore your selling options
Work with a Zillow partner agent
Leverage their expertise and Zillow's premium Showcase listings to get your home seen by more buyers.
Get startedList with your own agent
Get your home in front of millions of buyers by listing it on Zillow.
Learn how to do itSell it yourself
Take full control of how buyers see your home on Zillow by listing For Sale by Owner (FSBO).
List your homeWhat's special
Stunning new kitchenBackyard oasisCovered rear porchSpacious walk-in closetBeautifully updated bathroomsModern finishes throughoutFresh paint
Zillow last checked:
Listing updated:
Listed by:
QIZHAN JACK YAO 888-362-6543,
REALMART REALTY LLC
Source: All Jersey MLS,MLS#: 2702463R
Facts & features
Interior
Bedrooms & bathrooms
- Bedrooms: 4
- Bathrooms: 3
- Full bathrooms: 2
- 1/2 bathrooms: 1
Primary bedroom
- Features: Two Sinks, Full Bath, Walk-In Closet(s)
Bathroom
- Features: Tub Shower
Dining room
- Features: Dining L, Living Dining Combo, Formal Dining Room
Kitchen
- Features: Granite/Corian Countertops, Eat-in Kitchen, Separate Dining Area
Basement
- Area: 0
Heating
- Forced Air
Cooling
- Central Air
Appliances
- Included: Self Cleaning Oven, Dishwasher, Electric Range/Oven, Microwave, Refrigerator, Electric Water Heater
Features
- Laundry Room, Bath Half, Bath Other, Family Room, Kitchen, Living Room, Dining Room, 3 Bedrooms, Bath Second, Additional Bath, Additional Bedroom
- Flooring: Ceramic Tile, Vinyl-Linoleum
- Basement: Crawl Space, Slab
- Has fireplace: No
Interior area
- Total structure area: 1,942
- Total interior livable area: 1,942 sqft
Property
Parking
- Total spaces: 1
- Parking features: 2 Car Width, 2 Cars Deep, Garage, Attached, Driveway
- Attached garage spaces: 1
- Has uncovered spaces: Yes
Features
- Levels: Three Or More, Multi/Split
- Stories: 3
- Patio & porch: Porch, Deck
- Exterior features: Open Porch(es), Deck, Fencing/Wall, Storage Shed, Yard
- Pool features: In Ground
- Fencing: Fencing/Wall
Lot
- Size: 7,000 Square Feet
- Dimensions: 100.00 x 70.00
- Features: Near Shopping, Level, Near Public Transit
Details
- Additional structures: Shed(s)
- Parcel number: 1515519000000022
- Zoning: R6
Construction
Type & style
- Home type: SingleFamily
- Architectural style: Split Level
- Property subtype: Single Family Residence
Materials
- Roof: Asphalt, Flat
Condition
- Year built: 1958
Utilities & green energy
- Gas: Natural Gas
- Sewer: Public Sewer
- Water: Public
- Utilities for property: Electricity Connected, Natural Gas Connected
Community & HOA
Location
- Region: Old Bridge
Financial & listing details
- Price per square foot: $376/sqft
- Tax assessed value: $164,200
- Annual tax amount: $10,202
- Date on market: 8/10/2026
- Ownership: Fee Simple
- Electric utility on property: Yes
Price history
| Date | Event | Price |
|---|---|---|
| 9/25/2026 | Sold | $730,000+4.3%$376/sqft |
Source:  All Jersey MLS #2702463R Report a problem All Jersey MLS #2702463R Report a problem | ||
| 8/22/2026 | Contingent | $700,000$360/sqft |
Source: All Jersey MLS #2702463R Report a problem | ||
| 8/10/2026 | Listed for sale | $700,000$360/sqft |
Source: All Jersey MLS #2702463R Report a problem | ||
Public tax history
| Year | Property taxes | Tax assessment |
|---|---|---|
| 2025 | $9,080 | $164,200 |
| 2024 | $9,080 +4.3% | $164,200 |
| 2023 | $8,706 +2.3% | $164,200 |
| 2022 | $8,507 +1.7% | $164,200 |
| 2021 | $8,366 -0.7% | $164,200 |
| 2020 | $8,425 +2.7% | $164,200 |
| 2019 | $8,200 +7.7% | $164,200 |
| 2018 | $7,615 -2% | $164,200 |
| 2017 | $7,770 +1.8% | $164,200 |
| 2016 | $7,635 +1% | $164,200 |
| 2015 | $7,558 +2.2% | $164,200 |
| 2014 | $7,397 +1.1% | $164,200 |
| 2013 | $7,313 +1.2% | $164,200 |
| 2012 | $7,225 +2.8% | $164,200 |
| 2011 | $7,026 +2% | $164,200 |
| 2010 | $6,888 +2.6% | $164,200 |
| 2009 | $6,714 | $164,200 +0.9% |
| 2008 | -- | $162,800 |
| 2007 | $24,606 +3.7% | $162,800 |
| 2006 | $23,724 +3.6% | $162,800 |
| 2005 | $22,907 | $162,800 |
| 2004 | -- | $162,800 |
| 2003 | -- | $162,800 +1.8% |
| 2002 | -- | $160,000 |
| 2001 | -- | $160,000 |
Find assessor info on the county website
Neighborhood: Sayerwood South
Nearby homes
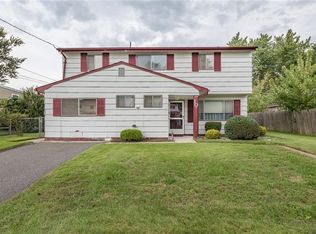
- $591,9003 bd2 ba1.5k sqft10 Wendy Dr, Old Bridge, NJ 08857Off Market
- $581,8003 bd2 ba1.2k sqft6 Wendy Dr, Old Bridge, NJ 08857Off Market

- $660,300-- bd-- ba1.4k sqft6 Throckmorton Ct, Old Bridge, NJ 08857Off Market
- $615,200-- bd-- ba1.3k sqft12 Wendy Dr, Old Bridge, NJ 08857Off Market
- $618,0004 bd2 ba1.5k sqft4 Wendy Dr, Old Bridge, NJ 08857Off Market
- $641,7003 bd2 ba1.7k sqft7 Wendy Dr, Old Bridge, NJ 08857Off Market
- $651,000-- bd-- ba1.7k sqft9 Wendy Dr, Old Bridge, NJ 08857Off Market
- $660,6004 bd2 ba1.8k sqft5 Wendy Dr, Old Bridge, NJ 08857Off Market
Nearby schools
GreatSchools rating
- 7/10Walter M. Schirra Elementary SchoolGrades: K-5Distance: 0.4 mi
- 6/10Jonas Salk Middle SchoolGrades: 6-8Distance: 3.1 mi
- 5/10Old Bridge High SchoolGrades: 9-12Distance: 2.1 mi
Get a cash offer in 3 minutes
Find out how much your home could sell for in as little as 3 minutes with a no-obligation cash offer.
Estimated market value
$713,400
Get a cash offer in 3 minutes
Find out how much your home could sell for in as little as 3 minutes with a no-obligation cash offer.
Estimated market value
$713,400
