Skip main navigation
Closed
  • Listed by: Keller Williams Marquee • Sheila Riggs • Contact: 618-409-6286
    Bought with: Keller Williams Pinnacle
    $251,008

    8 Wesley Dr, Belleville, IL 62223

    3beds
    2,084sqft
    Single Family Residence
    Built in 1939
    0.31 Acres Lot
    $257,300 Zestimate®
    $120/sqft
    $1,712 Estimated rent

    Home value

    $257,300

    $226,000 - $291,000

    $1,712/mo

    Zestimate® history
    Loading
    Loading...

    Owner options

    List your home for rent

    $1,712/mo

    Rent Zestimate®

    Find your next renter with Zillow Rental Manager. Plus, with online applications, you can quickly screen prospective tenants – for free.

    Learn more

    $1,712/mo

    Rent Zestimate®

    Refinance and save

    $1,756/mo

    Est. payment

    Refinancing to a lower rate could help reduce your monthly payments and save thousands over the life of the loan.

    See today's rates

    $1,756/mo

    Est. payment

    Explore your selling options

    Work with a Zillow partner agent

    Leverage their expertise and Zillow's premium Showcase listings to get your home seen by more buyers.

    Get started

    List with your own agent

    Get your home in front of millions of buyers by listing it on Zillow.

    Learn how to do it

    Sell it yourself

    Take full control of how buyers see your home on Zillow by listing For Sale by Owner (FSBO).

    List your home

    What's special

    Lush landscapingSpacious bedroomsWet barAll-season sunroomStunning appliancesWindow seatFront porch
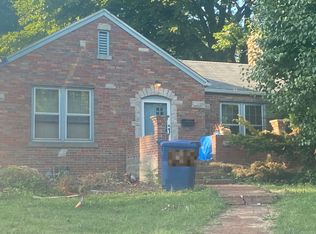
    Welcome home to 8 Wesley Dr, Belleville! Located in the desirable Signal Hill school district, this charming 3 bedroom, 1.5 bath home is perfect in all the right ways! Modern updates are seamlessly married with classic ambiance & farmhouse chic. Enjoy your morning coffee on the front porch surrounded by lush landscaping or sip tea on the secluded back patio with new privacy fencing. You'll never want to leave the warmth of the all-season sunroom but you'll love every moment spent in this kitchen -renovated in 2024 with Cambria Quartz countertops, floating shelves, and stunning appliances. The den located behind the living room offers a rich oasis of warm wood trim, a lovely window seat for reading, and a convenient wet bar. Upstairs beyond the landing, you'll find spacious bedrooms, ample closets, & a full bath. The built-ins and coves have all the character you'd expect in a home of this style. The partially finished basement offers even more space to relax and has plenty of storage. Additional Rooms: Mud Room, Sun Room

    Zillow last checked:

    Listing updated:

    Listed by:

    Sheila Riggs 618-409-6286,

    Keller Williams Marquee

    Bought with:

    Lance E Merrick, 475.200387

    Keller Williams Pinnacle

    Source: MARIS,MLS#: 25015059MLS LogoOriginating MLS: Southwestern Illinois Board of REALTORS

    Facts & features

    Interior

    Bedrooms & bathrooms
    • Bedrooms: 3
    • Bathrooms: 2
    • Full bathrooms: 1
    • 1/2 bathrooms: 1
    • Main level bathrooms: 1
    Bathroom
    • Features: Floor Covering: Ceramic Tile
    • Level: Main
    Bathroom
    • Features: Floor Covering: Ceramic Tile
    • Level: Upper
    Other
    • Features: Floor Covering: Carpeting
    • Level: Upper
    Other
    • Features: Floor Covering: Carpeting
    • Level: Upper
    Other
    • Features: Floor Covering: Carpeting
    • Level: Upper
    Den
    • Features: Floor Covering: Luxury Vinyl Plank
    • Level: Main
    Dining room
    • Features: Floor Covering: Luxury Vinyl Plank
    • Level: Main
    Kitchen
    • Features: Floor Covering: Luxury Vinyl Plank
    • Level: Main
    Living room
    • Features: Floor Covering: Wood
    • Level: Main
    Mud room
    • Features: Floor Covering: Luxury Vinyl Plank
    • Level: Main
    Sunroom
    • Features: Floor Covering: Carpeting
    • Level: Main
    Heating
    • Natural Gas, Forced Air
    Cooling
    • Ceiling Fan(s), Central Air, Electric
    Appliances
    • Included: Dishwasher, Disposal, Microwave, Electric Range, Electric Oven, Refrigerator, Gas Water Heater
    Features
    • Separate Dining, Bookcases, Historic Millwork, Bar, Pantry, Solid Surface Countertop(s)
    • Flooring: Carpet, Hardwood
    • Windows: Window Treatments
    • Basement: Partially Finished,Sump Pump
    • Number of fireplaces: 1
    • Fireplace features: Recreation Room, Decorative, Living Room
    Interior area
    • Total structure area: 2,084
    • Total interior livable area: 2,084 sqft
    • Finished area above ground: 1,798
    • Finished area below ground: 286

    Property

    Parking
    • Total spaces: 2
    • Parking features: Covered, Off Street
    • Carport spaces: 2
    Features
    • Levels: Two
    • Patio & porch: Patio, Covered
    Lot
    • Size: 0.31 Acres
    • Dimensions: 101 x 151 x 80 x 149
    • Features: Level
    Details
    • Additional structures: Shed(s)
    • Parcel number: 0701.0103010
    • Special conditions: Standard

    Construction

    Type & style
    • Home type: SingleFamily
    • Architectural style: Traditional,Other
    • Property subtype: Single Family Residence
    Materials
    • Brick, Vinyl Siding
    Condition
    • Year built: 1939

    Utilities & green energy

    • Sewer: Public Sewer
    • Water: Public

    Community & HOA

    Community
    • Security: Smoke Detector(s)
    • Subdivision: Woodside 1st Add
    Location
    • Region: Belleville

    Financial & listing details

    • Price per square foot: $120/sqft
    • Tax assessed value: $47,931
    • Annual tax amount: $3,953
    • Date on market: 3/27/2025
    • Cumulative days on market: 4 days
    • Listing terms: Cash,Conventional,FHA,VA Loan
    • Ownership: Private
    • Road surface type: Concrete

    Price history

    DateEventPrice
    5/1/2025Sold$251,008+5.7%$120/sqft
    Source: MARIS #25015059 Report a problem
    3/31/2025Pending sale$237,500$114/sqft
    Source: MARIS #25015059 Report a problem
    3/30/2025Contingent$237,500$114/sqft
    Source: MARIS #25015059 Report a problem
    3/27/2025Listed for sale$237,500+15.6%$114/sqft
    Source: MARIS #25015059 Report a problem
    4/2/2024Sold$205,500+8.7%$99/sqft
    Source: MARIS #24005747 Report a problem
    3/27/2024Pending sale$189,000$91/sqft
    Source: MARIS #24005747 Report a problem
    2/20/2024Contingent$189,000$91/sqft
    Source: MARIS #24005747 Report a problem
    2/14/2024Listed for sale$189,000+50%$91/sqft
    Source: MARIS #24005747 Report a problem
    6/1/2020Sold$126,000+0.9%$60/sqft
    Source: Public Record Report a problem
    3/27/2020Pending sale$124,900$60/sqft
    Source: Homes By Janell #20017315 Report a problem
    3/25/2020Listed for sale$124,900+25%$60/sqft
    Source: Homes By Janell #20017315 Report a problem
    8/1/2011Listing removed$99,900$48/sqft
    Source: Jeb Blasingame Report a problem
    7/2/2011Listed for sale$99,900+24.9%$48/sqft
    Source: Jeb Blasingame Report a problem
    6/30/2011Sold$80,000+0.1%$38/sqft
    Source: Public Record Report a problem
    5/25/2011Price change$79,900-11.1%$38/sqft
    Source: Blasingame Group, Inc #4002144 Report a problem
    3/31/2011Price change$89,900-10%$43/sqft
    Source: Blasingame Group, Inc #4002144 Report a problem
    2/26/2011Listed for sale$99,900-18.1%$48/sqft
    Source: Fannie Mae #4002144 Report a problem
    9/5/2006Sold$122,000$59/sqft
    Source: Public Record Report a problem

    Public tax history

    YearProperty taxesTax assessment
    2024$4,095 +3.6%$47,931 +6%
    2023$3,953 +11.3%$45,205 +11.1%
    2022$3,552 +5.7%$40,696 +8.2%
    2021$3,361 +3.9%$37,622 +4.4%
    2020$3,236 +1.1%$36,030 +2.8%
    2019$3,202 +2.9%$35,056 +2.2%
    2018$3,110 -1.3%$34,298 +0.7%
    2017$3,151 $34,056 +2.2%
    2016$3,151 +44%$33,332 +21.5%
    2014$2,189 -15.5%$27,445 -1.4%
    2013$2,591 $27,838 -3.4%
    2012-- $28,812 -2.8%
    2011-- $29,642 -17.7%
    2010-- $36,030 -30.5%
    2009-- $51,808 +2.3%
    2008-- $50,648 +10.8%
    2006-- $45,719 +7%
    2005$3,324 +7.9%$42,724 +7.2%
    2004$3,081 $39,847 +6.5%
    2003-- $37,432
    Find assessor info on the county website

    Neighborhood: 62223

    Nearby schools

    GreatSchools rating
    Schools provided by the listing agent
    • Elementary: Signal Hill Dist 181
    • Middle: Signal Hill Dist 181
    • High: Belleville High School-West

    Source: MARIS. This data may not be complete. We recommend contacting the local school district to confirm school assignments for this home.

    Get a cash offer in 3 minutes
    Find out how much your home could sell for in as little as 3 minutes with a no-obligation cash offer.
    Estimated market value
    $257,300
    Get a cash offer in 3 minutes
    Find out how much your home could sell for in as little as 3 minutes with a no-obligation cash offer.
    Estimated market value
    $257,300