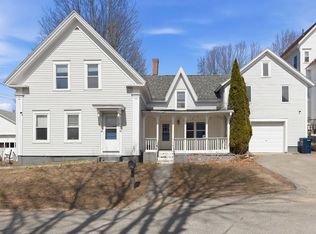
New Price Improvement! Welcome home to this 4-bedroom, 2.5-bath Cape located within walking distance to downtown Tilton. Conveniently situated near shopping, dining, schools, local parks, and Lakes Region amenities, with easy access to Route 93 for commuting. Enjoy the Lakes Region lifestyle with Lake Winnipesaukee just minutes away, shopping at the Exit 20 Tanger Outlets, or outdoor recreation along the Winnipesaukee River Rail Trail and Gunstock Mountain. The home offers a flexible floor plan with ample living space, making it an excellent opportunity for a first-time buyer or anyone looking to personalize a property. The first floor features a primary bedroom and full bath with access to a private deck overlooking garden beds and a pear tree in the fenced-in backyard. An office, half bath, and first-floor laundry add to the home’s functionality and convenience. Upstairs, you’ll find three additional bedrooms, a full bath, and a bonus room ready to suit your needs. Recent updates include a new roof and hot water heater within the past five years, and an ADT security system is in place for added peace of mind. Full of potential, centrally located for year-round recreation, and a location you’ll love. Open House Saturday 4/11/26 11:00 AM - 1:00 PM
Active under contract
Listed by: KW Coastal and Lakes & Mountains Realty/Meredith • Nina Rowe
Price cut: $10K (4/8)
$365,000
8 West Street, Tilton, NH 03276
4beds
1,655sqft
Single Family Residence
Built in 1750
6,098 Square Feet Lot
$-- Zestimate®
$221/sqft
$-- HOA
What's special
First-floor laundryFenced-in backyard
- 146 days |
- 34 |
- 0 |
Zillow last checked:
Listing updated:
Listed by:
Nina Rowe,
KW Coastal and Lakes & Mountains Realty/Meredith 603-569-4663,
Shannon L Casey,
KW Coastal and Lakes & Mountains Realty/Meredith
Source: PrimeMLS,MLS#: 5076189
Facts & features
Interior
Bedrooms & bathrooms
- Bedrooms: 4
- Bathrooms: 3
- Full bathrooms: 2
- 1/2 bathrooms: 1
Heating
- Oil, Forced Air
Cooling
- None
Appliances
- Included: Dryer, Microwave, Refrigerator, Washer, Electric Stove
Features
- Flooring: Carpet, Tile
- Basement: Crawl Space,Partial,Interior Entry
Interior area
- Total structure area: 2,883
- Total interior livable area: 1,655 sqft
- Finished area above ground: 1,655
- Finished area below ground: 0
Property
Parking
- Parking features: Paved
Accessibility
- Accessibility features: 1st Floor 1/2 Bathroom, 1st Floor Bedroom, 1st Floor Full Bathroom, 1st Floor Laundry
Features
- Levels: One and One Half
- Stories: 1.5
- Patio & porch: Patio
- Exterior features: Deck, Shed
- Fencing: Full
- Frontage length: Road frontage: 82
Lot
- Size: 6,098 Square Feet
- Features: In Town, Neighborhood
Details
- Parcel number: TILTM00U05B000064L000000
- Zoning description: VILLAG
Construction
Type & style
- Home type: SingleFamily
- Architectural style: Cape
- Property subtype: Single Family Residence
Materials
- Wood Frame, Vinyl Siding
- Foundation: Brick, Concrete, Stone
- Roof: Asphalt Shingle
Condition
- New construction: No
- Year built: 1750
Utilities & green energy
- Electric: 100 Amp Service
- Sewer: Public Sewer
- Utilities for property: Cable Available, Phone Available
Community & HOA
Location
- Region: Tilton
Financial & listing details
- Price per square foot: $221/sqft
- Tax assessed value: $264,700
- Annual tax amount: $2,988
- Date on market: 2/10/2026
- Road surface type: Paved
Estimated market value
Not available
Estimated sales range
Not available
Not available
Price history
| Date | Event | Price |
|---|---|---|
| 4/8/2026 | Price change | $365,000-2.7%$221/sqft |
Source: | ||
| 2/10/2026 | Listed for sale | $375,000+25%$227/sqft |
Source: | ||
| 10/29/2025 | Listing removed | $299,999$181/sqft |
Source: | ||
| 10/23/2025 | Listed for sale | $299,999+122.4%$181/sqft |
Source: | ||
| 4/10/2012 | Sold | $134,900$82/sqft |
Source: Public Record Report a problem | ||
| 2/18/2012 | Listed for sale | $134,900+799.3%$82/sqft |
Source: Exit Lakeside Realty Group #4134032 Report a problem | ||
| 10/21/2011 | Sold | $15,000-63.4%$9/sqft |
Source: Public Record Report a problem | ||
| 10/13/2011 | Price change | $41,000+17.5%$25/sqft |
Source: isNowListed.com Report a problem | ||
| 8/19/2011 | Price change | $34,900-14.9%$21/sqft |
Source: RE/MAX Area Real Estate Network #4079615 Report a problem | ||
| 7/17/2011 | Listed for sale | $41,000-72.7%$25/sqft |
Source: REMAX Area Real Estate Network #4079615 Report a problem | ||
| 5/18/2011 | Sold | $150,200+13.8%$91/sqft |
Source: Public Record Report a problem | ||
| 7/21/2004 | Sold | $132,000+76%$80/sqft |
Source: Public Record Report a problem | ||
| 2/6/2004 | Sold | $75,000$45/sqft |
Source: Public Record Report a problem | ||
Public tax history
| Year | Property taxes | Tax assessment |
|---|---|---|
| 2024 | $2,859 +8.2% | $264,700 +77.4% |
| 2023 | $2,642 +10.2% | $149,200 |
| 2022 | $2,398 -13% | $149,200 |
| 2021 | $2,756 | $149,200 |
| 2020 | $2,756 -5.8% | $149,200 |
| 2019 | $2,926 -3.4% | $149,200 +9.9% |
| 2018 | $3,030 +3.8% | $135,700 |
| 2017 | $2,918 +8.4% | $135,700 +4.5% |
| 2016 | $2,692 -9.8% | $129,900 |
| 2015 | $2,984 +15.4% | $129,900 |
| 2014 | $2,586 +14.6% | $129,900 +5.1% |
| 2012 | $2,256 +3.8% | $123,600 +4.7% |
| 2011 | $2,173 -2% | $118,100 -0.7% |
| 2010 | $2,217 -3.1% | $118,900 |
| 2009 | $2,289 -17% | $118,900 -16.2% |
| 2008 | $2,759 | $141,900 |
Find assessor info on the county website
Monthly payment
Est. payment$--/mo
Payment breakdown
Explore the cost of this home by adjusting the details. Changes won't be saved.All calculations are estimates and provided by Zillow, Inc. for informational purposes only. Actual amounts may vary.
HOA fees may include property taxes on listings classified as Co-Ops. Contact the listing agent and/or owner for fee details.
Mortgage interest rates are dependent on a number of factors, including credit score, down payment, and repayment length. Interest rate data provided by Zillow Group Marketplace, Inc. as of 1/1/1970 from various mortgage lenders with which we have lead or other similar arrangements; the Estimated Payment is an average of those rates.
See how much you could borrow to make a competitive offer.
Climate risks
Neighborhood: 03276
Nearby schools
GreatSchools rating
- 4/10Winnisquam Regional Middle SchoolGrades: 5-8Distance: 0.5 mi
- 2/10Winnisquam Regional High SchoolGrades: 9-12Distance: 0.6 mi
- 6/10Southwick SchoolGrades: K-4Distance: 1.2 mi
Schools provided by the listing agent
- Middle: Winnisquam Regional Middle Sch
- High: Winnisquam Regional High Sch
- District: Winnisquam Regional
Source: PrimeMLS. This data may not be complete. We recommend contacting the local school district to confirm school assignments for this home.
A local agent can set up tours, give advice and negotiate with sellers.
A local lender can help you make sure your offer is ready when you are.
- New Hampshire
- Belknap County
- Tilton
- 03276
- 8 West Street



