Gorgeous And Spacious Atrium Ranch On Flat Useable Property In The Sought After Strathmore Community. The Front Entrance Features A Welcoming Paver Patio Courtyard. The Interior Boasts Vaulted Ceilings, Plenty Of Natural Sunlight Through The Large Windows, 3 Sets Of Sliding Doors And Skylights. Inviting Family Room W/Wood Burning Fireplace And Granite Shelving, Oversized Living Room, Updated Eat In Kitchen W/Thermador Appliances, Oversized Island, Silestone Countertops And Walk In Pantry. Granite Countertop Bar Area With 2 Refrigerators Allows For Additional Entertaining Space. Powder Room, Primary EnSuite With Large Walk In Closet And Additional Closet, Double Vanity And Stall Shower. 3 Additional Bedrooms And Full Hall Bath With Double Vanity And Bathtub. Custom Moldings, Hardwood Floors, Porcelain Tile And All New Custom Designer Doors Throughout The Home. Mudroom Leads To 2 Car Garage And Additional 1 Car Detached Garage. Finished Basement. Entire Home Has A Water Filtration System, Ecobee Smart Thermostat. Professionally Landscaped Property With A Newly Built Portico Perfect For Outdoor Entertaining, In Ground Gunite Pool, Enjoy The Amenities At The Strathmore Pool And Tennis Community Which Offers An Adult Pool, Kiddie Pool, Tennis And Snack Bar($700/Year), Additional information: Appearance:Mint,Interior Features:Lr/Dr,Separate Hotwater Heater:Y
Sold for $1,550,000
$1,550,000
8 Westbourne Lane, Melville, NY 11747
4beds
--sqft
Single Family Residence, Residential
Built in 1970
0.76 Acres Lot
$1,735,000 Zestimate®
$--/sqft
$6,334 Estimated rent
Home value
$1,735,000
$1.63M - $1.86M
$6,334/mo
Zestimate® history
Owner options
List your home for rent
$6,334/mo
Rent Zestimate®
Find your next renter with Zillow Rental Manager. Plus, with online applications, you can quickly screen prospective tenants – for free.
$6,334/mo
Rent Zestimate®
Refinance and save
$10,838/mo
Est. payment
Refinancing to a lower rate could help reduce your monthly payments and save thousands over the life of the loan.
$10,838/mo
Est. payment
Explore your selling options
Work with a Zillow partner agent
Leverage their expertise and Zillow's premium Showcase listings to get your home seen by more buyers.
Get startedList with your own agent
Get your home in front of millions of buyers by listing it on Zillow.
Learn how to do itSell it yourself
Take full control of how buyers see your home on Zillow by listing For Sale by Owner (FSBO).
List your homeWhat's special
Zillow last checked:
Listing updated:
Listed by:
Jill Berger 631-747-8947,
Compass Greater NY LLC 516-703-3360,
Madeleine Camay 516-703-3360,
Compass Greater NY LLC
Bought with:
Nadene J. Katz, 40KA0984047
Signature Premier Properties
Denise Gerber, 40GE1062450
Signature Premier Properties
Source: OneKey® MLS as distributed by MLS GRID,MLS#: L3555217
Facts & features
Interior
Bedrooms & bathrooms
- Bedrooms: 4
- Bathrooms: 3
- Full bathrooms: 2
- 1/2 bathrooms: 1
Bedroom 1
- Description: Primary Bedroom W/ Walk In Closet,2nd Closet, Double Sink Vanity, Shower. 3 Additional Bedrooms, Hall Bath With Double Sink Vanity.
- Level: First
Other
- Description: Foyer, Living Room, Dining Room, Bar Area, Eat In Kitchen, Family Room, Mud Room, Powder Room, 2 Car Attached Garage, 1 Car Detached Garage.
- Level: First
Other
- Description: Partial, Finished, Washer/Dryer, Utilities
- Level: Basement
Heating
- Hot Water
Cooling
- Central Air
Appliances
- Included: Dishwasher, Dryer, Freezer, Oven, Refrigerator, Washer, Gas Water Heater
Features
- Ceiling Fan(s), Cathedral Ceiling(s), Eat-in Kitchen, Entrance Foyer, Granite Counters, Master Downstairs, Pantry, Formal Dining, First Floor Bedroom, Marble Counters, Primary Bathroom
- Flooring: Hardwood
- Windows: Skylight(s)
- Basement: Finished,Partial
- Attic: Partial
- Number of fireplaces: 1
Property
Parking
- Parking features: Attached, Detached, Driveway, Private
- Has uncovered spaces: Yes
Features
- Levels: Two
- Patio & porch: Patio
- Has private pool: Yes
- Pool features: In Ground
- Fencing: Back Yard
Lot
- Size: 0.76 Acres
- Dimensions: .76
Details
- Parcel number: 0400269000200046000
Construction
Type & style
- Home type: SingleFamily
- Architectural style: Ranch
- Property subtype: Single Family Residence, Residential
Materials
- HardiPlank Type
Condition
- Year built: 1970
Utilities & green energy
- Water: Public
Community & HOA
Community
- Security: Security System
HOA
- Has HOA: No
Location
- Region: Melville
Financial & listing details
- Tax assessed value: $5,800
- Annual tax amount: $22,604
- Date on market: 11/21/2024
- Listing agreement: Exclusive Right To Lease
Price history
| Date | Event | Price |
|---|---|---|
| 9/16/2024 | Sold | $1,550,000+5.1% |
Source:  OneKey® MLS as distributed by MLS GRID #L3555217 Report a problem OneKey® MLS as distributed by MLS GRID #L3555217 Report a problem | ||
| 6/17/2024 | Pending sale | $1,475,000 |
Source: OneKey® MLS as distributed by MLS GRID #3555217 Report a problem | ||
| 5/30/2024 | Listed for sale | $1,475,000+55.1% |
Source: OneKey® MLS as distributed by MLS GRID #3555217 Report a problem | ||
| 5/12/2016 | Sold | $951,000+24.3% |
Source: OneKey® MLS as distributed by MLS GRID #L2834598 Report a problem | ||
| 2/1/2013 | Sold | $765,000-3% |
Source: OneKey® MLS as distributed by MLS GRID #L2527854 Report a problem | ||
| 9/20/2012 | Listed for sale | $789,000+39.6% |
Source: Charles Rutenberg Realty, Inc. #2527854 Report a problem | ||
| 3/7/2000 | Sold | $565,000 |
Source: Public Record Report a problem | ||
Public tax history
| Year | Property taxes | Tax assessment |
|---|---|---|
| 2025 | -- | $5,800 |
| 2024 | -- | $5,800 |
| 2023 | -- | $5,800 |
| 2022 | -- | $5,800 |
| 2021 | -- | $5,800 |
| 2020 | -- | $5,800 +5.5% |
| 2019 | -- | $5,500 |
| 2018 | -- | $5,500 |
| 2017 | $19,385 | $5,500 |
| 2016 | -- | $5,500 |
| 2015 | -- | $5,500 |
| 2014 | -- | $5,500 |
| 2013 | -- | $5,500 |
| 2012 | -- | $5,500 |
| 2011 | -- | $5,500 |
| 2010 | -- | $5,500 |
| 2009 | -- | $5,500 |
| 2008 | -- | $5,500 -11.3% |
| 2007 | $14,341 +12.5% | $6,200 |
| 2005 | $12,752 +7.4% | $6,200 |
| 2004 | $11,877 +6.3% | $6,200 |
| 2003 | $11,171 +5.1% | $6,200 |
| 2002 | $10,630 +5.4% | $6,200 |
| 2001 | $10,082 +4% | $6,200 |
| 2000 | $9,694 | $6,200 |
Find assessor info on the county website
Neighborhood: 11747
Nearby homes
- $1,506,0004 bd3 ba-- sqft6 Westbourne Ln, Melville, NY 11747Off Market
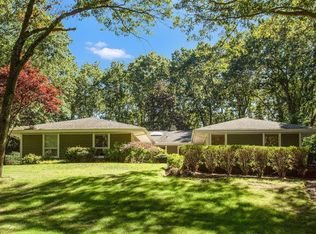
- $1,114,600-- bd-- ba-- sqft10 Westbourne Ln, Melville, NY 11747Off Market
- $1,606,4005 bd4 ba-- sqft7 Pembury Ct, Melville, NY 11747Off Market
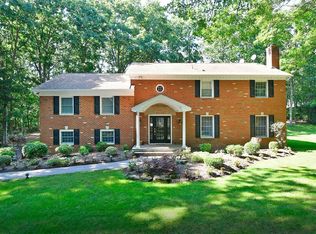
- $1,304,400-- bd-- ba-- sqft12 Westbourne Ln, Melville, NY 11747Off Market
- $1,436,500-- bd-- ba-- sqft9 Pembury Ct, Melville, NY 11747Off Market
- $1,126,000-- bd-- ba-- sqft4 Westbourne Ln, Melville, NY 11747Off Market
- $1,600,5004 bd3 ba-- sqft5 Westbourne Ln, Melville, NY 11747Off Market
- $1,082,300-- bd-- ba-- sqft5 Pembury Ct, Melville, NY 11747Off Market
Nearby schools
GreatSchools rating
- 8/10Signal Hill Elementary SchoolGrades: PK-5Distance: 2.7 mi
- 7/10West Hollow Middle SchoolGrades: 6-8Distance: 0.6 mi
- 9/10Half Hollow Hills High School EastGrades: 9-12Distance: 2.5 mi
Schools provided by the listing agent
- Elementary: Signal Hill Elementary School
- Middle: West Hollow Middle School
- High: Half Hollow Hills High School East
Source: OneKey® MLS as distributed by MLS GRID. This data may not be complete. We recommend contacting the local school district to confirm school assignments for this home.
Get a cash offer in 3 minutes
Find out how much your home could sell for in as little as 3 minutes with a no-obligation cash offer.
Estimated market value
$1,735,000
Get a cash offer in 3 minutes
Find out how much your home could sell for in as little as 3 minutes with a no-obligation cash offer.
Estimated market value
$1,735,000
- New York
- Suffolk County
- Melville
- 11747
- 8 Westbourne Lane
Nearby cities
Nearby neighborhoods
Nearby zip codes
Other Melville Topics
