Welcome to 8 Westford, Ladera Ranch - your dream home awaits! With 5 bedrooms, a convenient casita and 6 bathrooms, this Colonial-inspired residence sits proudly on a corner lot. As you step onto the inviting porch, you'll be greeted by views of the private cul de sac. Privacy and security are paramount with the gated, extended driveway accommodating up to four cars. Inside, the home exudes warmth and elegance with beautiful hardwood floors leading you through the formal dining room and living room, complete with a cozy fireplace, perfect for unwinding. The expansive great room seamlessly transitions from the dining area and features an oversized island, ideal for family dinners and entertaining. The kitchen showcases endless cabinets, stainless steel appliances, and a convenient walk-in pantry. Step into the beautifully designed California room, extending your living space and providing a versatile area for morning coffee or hosting gatherings that flow effortlessly into the private backyard. Outside, discover a sun-soaked paradise with built-in BBQ, firepit and space for a future pool. Don't miss the wide side yards perfect for a dog run or putting green. Upstairs, three secondary bedrooms each with their own bathroom await, while the master suite is a true sanctuary. Thoughtfully designed with a dedicated sitting area and a private balcony offering serene sunset views, the master suite also features top-tier finishes, dual walk-in closets, double sinks, a luxurious bathtub, and a walk-in shower. Local amenities include 4 beautiful clubhouses, endless pools, parks, biking trails, tot lots and let’s not forget the award winning schools. Ladera Ranch has the charm & safety of a small town, yet is close to all that Orange County has to offer. Welcome to your new home!
Sold for $2,600,000
Listed by: First Team Real Estate • Debbie Miller • Contact: 949-293-5139
Bought with: Keller Williams OC Coastal Realty
$2,600,000
8 Westford Msn, Mission Viejo, CA 92694
5beds
4,100sqft
Single Family Residence
Built in 2000
10,398 Square Feet Lot
$2,878,700 Zestimate®
$634/sqft
$7,993 Estimated rent
Home value
$2,878,700
$2.71M - $3.08M
$7,993/mo
Zestimate® history
Owner options
List your home for rent
$7,993/mo
Rent Zestimate®
Find your next renter with Zillow Rental Manager. Plus, with online applications, you can quickly screen prospective tenants – for free.
$7,993/mo
Rent Zestimate®
Refinance and save
$16,481/mo
Est. payment
Refinancing to a lower rate could help reduce your monthly payments and save thousands over the life of the loan.
$16,481/mo
Est. payment
Explore your selling options
Work with a Zillow partner agent
Leverage their expertise and Zillow's premium Showcase listings to get your home seen by more buyers.
Get startedList with your own agent
Get your home in front of millions of buyers by listing it on Zillow.
Learn how to do itSell it yourself
Take full control of how buyers see your home on Zillow by listing For Sale by Owner (FSBO).
List your homeWhat's special
Endless poolsCozy fireplacePrivate backyardPrivate balconyFuture poolExtended drivewayOversized island
Zillow last checked:
Listing updated:
Listed by:
Debbie Miller DRE #01734292 949-293-5139,
First Team Real Estate,
Sandi Clark DRE #01264896 949-400-0987,
First Team Real Estate
Bought with:
Metthika Wickramasinghe, DRE #02134117
Keller Williams OC Coastal Realty
Source: CRMLS,MLS#: OC24058871 Originating MLS: California Regional MLS
Originating MLS: California Regional MLSFacts & features
Interior
Bedrooms & bathrooms
- Bedrooms: 5
- Bathrooms: 6
- Full bathrooms: 5
- 1/2 bathrooms: 1
- Main level bathrooms: 2
- Main level bedrooms: 1
Rooms
- Room types: Bedroom, Entry/Foyer, Family Room, Great Room, Kitchen, Laundry, Living Room, Primary Bathroom, Primary Bedroom, Office, Other, Pantry
Primary bedroom
- Features: Primary Suite
Bedroom
- Features: Bedroom on Main Level
Bathroom
- Features: Bathroom Exhaust Fan, Bathtub, Dual Sinks, Granite Counters, Linen Closet, Separate Shower, Tub Shower, Walk-In Shower
Kitchen
- Features: Butler's Pantry, Granite Counters, Kitchen Island, Kitchen/Family Room Combo, Walk-In Pantry
Heating
- Central, Forced Air, Solar
Cooling
- Central Air
Appliances
- Included: Barbecue, Double Oven, Dishwasher, Gas Cooktop, Gas Water Heater, Microwave, Refrigerator, Range Hood, Water Heater, Dryer, Washer
- Laundry: Gas Dryer Hookup, Inside, Laundry Room, Upper Level
Features
- Breakfast Bar, Built-in Features, Balcony, Ceiling Fan(s), Crown Molding, Eat-in Kitchen, Granite Counters, Open Floorplan, Pantry, Recessed Lighting, Bedroom on Main Level, Primary Suite, Walk-In Pantry, Walk-In Closet(s)
- Flooring: Wood
- Windows: Double Pane Windows, Plantation Shutters, Roller Shields
- Has fireplace: Yes
- Fireplace features: Family Room, Gas, Great Room, Living Room
- Common walls with other units/homes: No Common Walls
Interior area
- Total interior livable area: 4,100 sqft
Property
Parking
- Total spaces: 3
- Parking features: Direct Access, Door-Single, Driveway, Garage, Gated
- Attached garage spaces: 3
Features
- Levels: Two
- Stories: 2
- Entry location: 1
- Patio & porch: Front Porch
- Pool features: Community, Association
- Has spa: Yes
- Spa features: Association, Community
- Has view: Yes
- View description: Park/Greenbelt
Lot
- Size: 10,398 Square Feet
- Features: Back Yard, Close to Clubhouse, Corner Lot, Cul-De-Sac, Front Yard, Sprinklers In Rear, Sprinklers In Front, Lawn, Landscaped, Near Park, Sprinkler System, Yard
Details
- Parcel number: 75929151
- Special conditions: Standard
Construction
Type & style
- Home type: SingleFamily
- Architectural style: Colonial
- Property subtype: Single Family Residence
Materials
- Wood Siding
- Foundation: Slab
Condition
- Termite Clearance,Turnkey
- New construction: No
- Year built: 2000
Details
- Builder name: Centex Homes
Utilities & green energy
- Electric: 220 Volts in Laundry
- Sewer: Public Sewer, Sewer Tap Paid
- Water: Public
- Utilities for property: Cable Connected, Electricity Connected, Natural Gas Connected, Phone Available, Water Connected
Community & HOA
Community
- Features: Curbs, Dog Park, Gutter(s), Street Lights, Suburban, Sidewalks, Park, Pool
- Security: Carbon Monoxide Detector(s), Smoke Detector(s)
HOA
- Has HOA: Yes
- Amenities included: Clubhouse, Sport Court, Dog Park, Meeting/Banquet/Party Room, Outdoor Cooking Area, Other Courts, Barbecue, Picnic Area, Playground, Pickleball, Pool, Spa/Hot Tub, Tennis Court(s), Trail(s)
- HOA fee: $260 monthly
- HOA name: LARMAC
- HOA phone: 949-218-0900
Location
- Region: Mission Viejo
Financial & listing details
- Price per square foot: $634/sqft
- Tax assessed value: $2,652,000
- Annual tax amount: $31,354
- Date on market: 4/9/2024
- Cumulative days on market: 5 days
- Listing terms: Cash,Cash to New Loan,Conventional
- Inclusions: Refrigerator, Washer, Dryer, BBQ
- Road surface type: Paved
Price history
| Date | Event | Price |
|---|---|---|
| 5/7/2024 | Sold | $2,600,000+6.2%$634/sqft |
Source:  CRMLS #OC24058871 Report a problem CRMLS #OC24058871 Report a problem | ||
| 4/17/2024 | Pending sale | $2,449,000$597/sqft |
Source: CRMLS #OC24058871 Report a problem | ||
| 4/10/2024 | Listed for sale | $2,449,000+122.6%$597/sqft |
Source: CRMLS #OC24058871 Report a problem | ||
| 4/9/2009 | Sold | $1,100,000-15.1%$268/sqft |
Source: Public Record Report a problem | ||
| 11/9/2008 | Listing removed | $1,295,000$316/sqft |
Source: Prudential California #S531831 Report a problem | ||
| 11/6/2008 | Price change | $1,295,000-7.2%$316/sqft |
Source: Prudential California #S531831 Report a problem | ||
| 5/11/2008 | Listed for sale | $1,395,000-12%$340/sqft |
Source: Prudential California #S531831 Report a problem | ||
| 6/13/2005 | Sold | $1,585,000+49.5%$387/sqft |
Source: Public Record Report a problem | ||
| 12/29/2003 | Sold | $1,060,000+40.4%$259/sqft |
Source: Public Record Report a problem | ||
| 3/29/2002 | Sold | $755,000$184/sqft |
Source: Public Record Report a problem | ||
Public tax history
| Year | Property taxes | Tax assessment |
|---|---|---|
| 2025 | $31,354 +70.7% | $2,652,000 +91% |
| 2024 | $18,368 +2.4% | $1,388,759 +2% |
| 2023 | $17,943 +1.6% | $1,361,529 +2% |
| 2022 | $17,656 +1.5% | $1,334,833 +2% |
| 2021 | $17,392 +1.5% | $1,308,660 +1% |
| 2020 | $17,133 | $1,295,242 +2% |
| 2019 | $17,133 +0.3% | $1,269,846 +2% |
| 2018 | $17,081 +0.5% | $1,244,948 +2% |
| 2017 | $16,991 | $1,220,538 +2% |
| 2016 | $16,991 +1.2% | $1,196,606 +1.5% |
| 2015 | $16,782 -0.6% | $1,178,632 +2% |
| 2014 | $16,881 | $1,155,545 +16.9% |
| 2013 | -- | $988,800 |
| 2012 | -- | $988,800 -4% |
| 2011 | -- | $1,030,000 -6.1% |
| 2010 | -- | $1,097,392 +7.1% |
| 2009 | -- | $1,025,000 -26.2% |
| 2008 | -- | $1,388,000 -15.8% |
| 2007 | -- | $1,649,034 +2% |
| 2006 | -- | $1,616,700 +49.5% |
| 2005 | -- | $1,081,200 +2% |
| 2004 | -- | $1,060,000 +37.6% |
| 2003 | -- | $770,100 +45.2% |
| 2002 | -- | $530,378 |
Find assessor info on the county website
Neighborhood: Flintridge Village
Nearby homes
- $2,647,3005 bd6 ba4.1k sqft8 Westford, Ladera Ranch, CA 92694Off Market
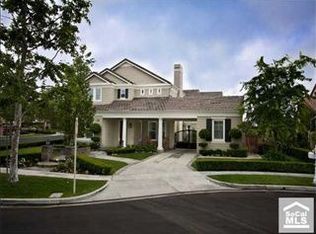
- $3,200,0005 bd5 ba3.9k sqft6 Westford Msn, Mission Viejo, CA 92694Sold
- $3,019,8004 bd4 ba4.5k sqft2 Westford Msn, Mission Viejo, CA 92694Off Market
- $2,896,3005 bd6 ba4.8k sqft11 Strathmore Msn, Mission Viejo, CA 92694Off Market

- $2,874,3004 bd4 ba4.8k sqft8 Strathmore Msn, Mission Viejo, CA 92694Off Market
- $2,227,1004 bd5 ba3.6k sqft6 Strathmore Msn, Mission Viejo, CA 92694Off Market
- $3,017,7005 bd6 ba3.9k sqft7 Westford Msn, Mission Viejo, CA 92694Off Market
- $2,748,5005 bd6 ba3.9k sqft3 Westford Msn, Mission Viejo, CA 92694Off Market
Nearby schools
GreatSchools rating
- 9/10Chaparral Elementary SchoolGrades: K-5Distance: 0.3 mi
- 9/10Ladera Ranch Middle SchoolGrades: 6-8Distance: 0.6 mi
- 9/10Tesoro High SchoolGrades: 9-12Distance: 2.1 mi
Schools provided by the listing agent
- Elementary: Chaparral
- Middle: Ladera Ranch
- High: Tesoro
Source: CRMLS. This data may not be complete. We recommend contacting the local school district to confirm school assignments for this home.
Get a cash offer in 3 minutes
Find out how much your home could sell for in as little as 3 minutes with a no-obligation cash offer.
Estimated market value
$2,878,700
Get a cash offer in 3 minutes
Find out how much your home could sell for in as little as 3 minutes with a no-obligation cash offer.
Estimated market value
$2,878,700
Nearby cities
Nearby neighborhoods
Nearby zip codes
Other Ladera Ranch Topics
