Welcome to this beautifully updated Colonial-style home in the heart of Harrison! Offering over 2,800 square feet of comfortable living space, this spacious 3 bedroom home features a versatile oversized room on the main level that can easily serve as a second family room, media space, or 4th bedroom — perfect for growing families or guests. You will appreciate the many updates: including the new HVAC, new roof 2026, chefs kitchen with granite countertops, some new flooring, and more. Two cozy gas fireplaces in the living room and sun room. This home is also equipped for a chair elevator if you need help with stairs! Relax in peace or invite friends to enjoy the huge deck and fenced back yard. Live with the peace of mind that comes from a Seller furnished HOME WARRANTY and up to $2,000 CC paid!
Located in a great neighborhood just minutes from downtown Harrison, this home is also conveniently close to Harrison City Park and the Creekside Community Center, offering recreation and amenities right at your fingertips.
For sale
Price cut: $2.4K (8/21)
$362,500
8 Westwood Dr, Harrison, AR 72601
4beds
2,812sqft
Single Family Residence
Built in 1956
0.52 Acres Lot
$-- Zestimate®
$129/sqft
$-- HOA
What's special
Huge deck
- 184 days
- 601
- 44
Zillow last checked:
Listing updated:
Listed by:
Jason Canady 870-741-5005,
Jerry Jackson Realty 870-741-5005
Source: ArkansasOne MLS,MLS#: 1337869 Originating MLS: Harrison District Board Of REALTORS
Originating MLS: Harrison District Board Of REALTORSFacts & features
Interior
Bedrooms & bathrooms
- Bedrooms: 4
- Bathrooms: 4
- Full bathrooms: 3
- 1/2 bathrooms: 1
Heating
- Central, Ductless, Electric, Gas, Heat Pump
Cooling
- Central Air, Ductless
Appliances
- Included: Dishwasher, Gas Range, Gas Water Heater, Refrigerator
- Laundry: Washer Hookup, Dryer Hookup
Features
- Granite Counters, Pantry, Walk-In Closet(s)
- Flooring: Luxury Vinyl Plank, Tile, Wood
- Basement: Crawl Space
- Number of fireplaces: 2
- Fireplace features: Gas Log, Living Room
Interior area
- Total structure area: 2,812
- Total interior livable area: 2,812 sqft
Property
Parking
- Total spaces: 2
- Parking features: Detached Carport
- Has carport: Yes
- Covered spaces: 2
Features
- Levels: Two
- Stories: 2
- Patio & porch: Deck
- Exterior features: Concrete Driveway
- Fencing: Privacy,Wood
- Waterfront features: None
Lot
- Size: 0.52 Acres
- Features: Central Business District, Corner Lot, Near Park
Details
- Additional structures: Outbuilding, Storage
- Parcel number: 82503491000
- Special conditions: None
Construction
Type & style
- Home type: SingleFamily
- Architectural style: Colonial
- Property subtype: Single Family Residence
Materials
- Brick, Vinyl Siding
- Foundation: Crawlspace
- Roof: Architectural,Shingle
Condition
- New construction: No
- Year built: 1956
Details
- Warranty included: Yes
Utilities & green energy
- Water: Public
- Utilities for property: Cable Available, Electricity Available, Fiber Optic Available, Natural Gas Available, Phone Available, Sewer Available, Water Available
Community & HOA
Community
- Features: Near Fire Station, Near Schools, Park
- Security: Smoke Detector(s)
- Subdivision: Westwood
Location
- Region: Harrison
Financial & listing details
- Price per square foot: $129/sqft
- Tax assessed value: $221,600
- Annual tax amount: $2,260
- Date on market: 3/2/2026
- Cumulative days on market: 173 days
- Road surface type: Paved
Estimated market value
Not available
Estimated sales range
Not available
Not available
Price history
| Date | Event | Price |
|---|---|---|
| 8/21/2026 | Price change | $362,500-0.7%$129/sqft |
Source:  ArkansasOne MLS #1337869 Report a problem ArkansasOne MLS #1337869 Report a problem | ||
| 7/24/2026 | Price change | $364,900-1.4%$130/sqft |
Source: ArkansasOne MLS #1337869 Report a problem | ||
| 4/15/2026 | Price change | $369,900-2.6%$132/sqft |
Source: ArkansasOne MLS #1337869 Report a problem | ||
| 3/2/2026 | Listed for sale | $379,900+52%$135/sqft |
Source: ArkansasOne MLS #1337869 Report a problem | ||
| 11/15/2021 | Sold | $250,000+0%$89/sqft |
Source: ArkansasOne MLS #H144307 Report a problem | ||
| 9/28/2021 | Pending sale | $249,900$89/sqft |
Source:  Harrison District BOR #144307 Report a problem Harrison District BOR #144307 Report a problem | ||
| 9/24/2021 | Listed for sale | $249,900+44%$89/sqft |
Source: Harrison District BOR #144307 Report a problem | ||
| 11/14/2017 | Sold | $173,500-3.6%$62/sqft |
Source: ArkansasOne MLS #H135689 Report a problem | ||
| 10/11/2017 | Pending sale | $179,900$64/sqft |
Source: RE/MAX Unlimited, Inc. #135689 Report a problem | ||
| 3/8/2017 | Price change | $179,900-4.3%$64/sqft |
Source: RE/MAX Unlimited, Inc. #135689 Report a problem | ||
| 9/16/2016 | Listed for sale | $187,900+77.3%$67/sqft |
Source: RE/MAX Unlimited, Inc. #135689 Report a problem | ||
| 10/21/2005 | Sold | $106,000$38/sqft |
Source: Public Record Report a problem | ||
Public tax history
| Year | Property taxes | Tax assessment |
|---|---|---|
| 2025 | $2,260 | $44,320 |
| 2024 | $2,260 +23.2% | $44,320 |
| 2023 | $1,835 -2.7% | $44,320 |
| 2022 | $1,885 +24.4% | $44,320 +19.5% |
| 2021 | $1,516 | $37,080 |
| 2020 | $1,516 -1.2% | $37,080 |
| 2019 | $1,534 -1.6% | $37,080 |
| 2018 | $1,559 | $37,080 |
| 2017 | $1,559 +3.5% | $37,080 +1.9% |
| 2016 | $1,506 | $36,400 +5% |
| 2015 | $1,506 +10.4% | $34,670 +7.6% |
| 2014 | $1,365 -8.1% | $32,220 |
| 2013 | $1,485 | $32,220 -7.1% |
| 2012 | -- | $34,670 |
| 2011 | $1,421 | $34,670 -2.1% |
| 2010 | -- | $35,420 |
| 2009 | -- | $35,420 +31.2% |
| 2008 | -- | $26,990 |
| 2007 | -- | $26,990 |
| 2006 | -- | $26,990 +27.4% |
| 2005 | -- | $21,180 |
| 2004 | -- | $21,180 |
| 2003 | -- | $21,180 |
| 2002 | -- | $21,180 +2.9% |
| 2001 | -- | $20,580 |
Find assessor info on the county website
Monthly payment
Est. payment
Payment breakdown
Explore the cost of this home by adjusting the details. Changes won't be saved.Climate risks
Neighborhood: 72601
Nearby schools
Schools provided by the listing agent
- District: Harrison
Source: ArkansasOne MLS. This data may not be complete. We recommend contacting the local school district to confirm school assignments for this home.

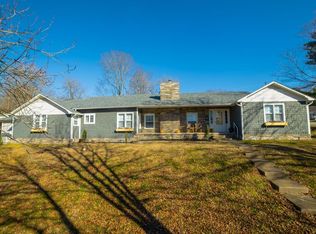
Similar homes
- $359,9005 bd3 ba3k sqft1600 Brentwood Dr, Harrison, AR 72601For Sale
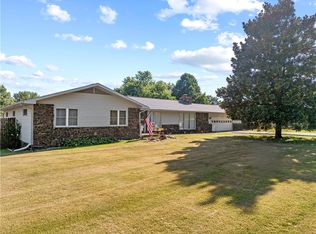 MLS ID #1324442, Franklin Harp, Weichert, REALTORS-Market Edge. ArkansasOne MLS
 - $380,0004 bd2 ba3.3k sqft1123 N Liberty St, Harrison, AR 72601For Sale
 MLS ID #1354025, Becky Greenwood, Re/Max Unlimited, Inc.. ArkansasOne MLS
 - $325,0004 bd3 ba3.4k sqft703 N Liberty St, Harrison, AR 72601For Sale
 MLS ID #1352498, Carlee Forga, Weichert, REALTORS-Market Edge. ArkansasOne MLS
 - $325,0004 bd3 ba2.9k sqft6 Hawthorne Cv, Harrison, AR 72601For Sale
 MLS ID #1357947, Ginger McBee, Re/Max Unlimited, Inc.. ArkansasOne MLS
