Skip main navigation
Closed
  • Listed by: John Jackson Neighborhood Real Estate Company, LLC • John M Jackson • Contact: 314-249-7228
    Bought with: Berkshire Hathaway HomeServices Advantage
    $596,800

    8 Westwood Frst, Saint Louis, MO 63122

    3beds
    1,971sqft
    Single Family Residence
    Built in 1953
    0.5 Acres Lot
    $596,800 Zestimate®
    $303/sqft
    $2,705 Estimated rent

    Home value

    $596,800

    $555,000 - $645,000

    $2,705/mo

    Zestimate® history
    Loading
    Loading...

    Owner options

    List your home for rent

    $2,705/mo

    Rent Zestimate®

    Find your next renter with Zillow Rental Manager. Plus, with online applications, you can quickly screen prospective tenants – for free.

    Learn more

    $2,705/mo

    Rent Zestimate®

    Refinance and save

    $3,823/mo

    Est. payment

    Refinancing to a lower rate could help reduce your monthly payments and save thousands over the life of the loan.

    See today's rates

    $3,823/mo

    Est. payment

    Explore your selling options

    Work with a Zillow partner agent

    Leverage their expertise and Zillow's premium Showcase listings to get your home seen by more buyers.

    Get started

    List with your own agent

    Get your home in front of millions of buyers by listing it on Zillow.

    Learn how to do it

    Sell it yourself

    Take full control of how buyers see your home on Zillow by listing For Sale by Owner (FSBO).

    List your home

    What's special

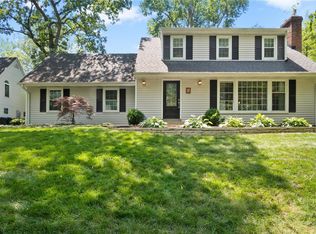
    Welcome to 8 Westwood Forest, a perfect family home located on a private Oakland street! This well-maintained 3 bedroom, 2.5 bath home offers great living spaces both inside and out! Beautiful hardwood floors compliment the open first floor whether gathering around the fireplace in the oversized living room, preparing dinner on the expansive countertops in the bright kitchen, or entertaining in the dining room. The first floor sunroom offers great views of the beautiful backyard/patio plus flexibility for that coveted home office. All three extra large bedrooms, two full baths, and more beautiful hardwoods round out the upstairs. The finished basement adds more comfortable living space including a second home office nook, and the attached 2 car garage is the cherry on top! Located on a half acre in the award-winning Kirkwood school district, this house is the perfect place to call home! Additional Rooms: Sun Room

    This property is off market, which means it's not currently listed for sale or rent on Zillow. This may be different from what's available on other websites or public sources.

    Zillow last checked:

    Listing updated:

    Listed by:

    John M Jackson 314-249-7228,

    John Jackson Neighborhood Real Estate Company, LLC,

    Jill Stokke 314-965-4663,

    John Jackson Neighborhood Real Estate Company, LLC

    Bought with:

    Phil J Hunt, 1999023752

    Berkshire Hathaway HomeServices Advantage

    Source: MARIS,MLS#: 20041470MLS LogoOriginating MLS: St. Louis Association of REALTORS

    Facts & features

    Interior

    Bedrooms & bathrooms
    • Bedrooms: 3
    • Bathrooms: 3
    • Full bathrooms: 2
    • 1/2 bathrooms: 1
    • Main level bathrooms: 1
    Primary bedroom
    • Features: Floor Covering: Wood, Wall Covering: Some
    • Level: Upper
    • Area: 224
    • Dimensions: 16x14
    Bedroom
    • Features: Floor Covering: Wood, Wall Covering: Some
    • Level: Upper
    • Area: 220
    • Dimensions: 20x11
    Bedroom
    • Features: Floor Covering: Wood, Wall Covering: Some
    • Level: Upper
    • Area: 156
    • Dimensions: 13x12
    Dining room
    • Features: Floor Covering: Wood, Wall Covering: Some
    • Level: Main
    • Area: 144
    • Dimensions: 12x12
    Kitchen
    • Features: Floor Covering: Ceramic Tile, Wall Covering: Some
    • Level: Main
    • Area: 132
    • Dimensions: 12x11
    Living room
    • Features: Floor Covering: Wood, Wall Covering: Some
    • Level: Main
    • Area: 325
    • Dimensions: 25x13
    Recreation room
    • Features: Floor Covering: Carpeting, Wall Covering: None
    • Level: Lower
    • Area: 340
    • Dimensions: 20x17
    Sunroom
    • Features: Floor Covering: Carpeting, Wall Covering: None
    • Level: Main
    • Area: 110
    • Dimensions: 11x10
    Heating
    • Forced Air, Natural Gas
    Cooling
    • Ceiling Fan(s), Central Air, Electric
    Appliances
    • Included: Gas Water Heater, Dishwasher, Disposal, Gas Cooktop, Microwave
    Features
    • Walk-In Closet(s), Shower, Breakfast Bar, Granite Counters, Walk-In Pantry, Separate Dining
    • Flooring: Carpet, Hardwood
    • Doors: Panel Door(s)
    • Basement: Full,Partially Finished,Concrete,Sump Pump
    • Number of fireplaces: 1
    • Fireplace features: Recreation Room, Living Room
    Interior area
    • Total structure area: 1,971
    • Total interior livable area: 1,971 sqft
    • Finished area above ground: 1,971

    Property

    Parking
    • Total spaces: 2
    • Parking features: RV Access/Parking, Attached, Garage, Garage Door Opener, Off Street
    • Attached garage spaces: 2
    Features
    • Levels: Two
    • Patio & porch: Patio
    Lot
    • Size: 0.5 Acres
    • Dimensions: 111 x 196
    • Features: Adjoins Wooded Area, Level
    Details
    • Additional structures: Shed(s)
    • Parcel number: 24M620574
    • Special conditions: Standard

    Construction

    Type & style
    • Home type: SingleFamily
    • Architectural style: Other,Traditional
    • Property subtype: Single Family Residence
    Materials
    • Vinyl Siding
    Condition
    • Year built: 1953

    Utilities & green energy

    • Sewer: Public Sewer
    • Water: Public
    • Utilities for property: Natural Gas Available

    Community & HOA

    Community
    • Subdivision: Westwood Forest
    Location
    • Region: Saint Louis

    Financial & listing details

    • Price per square foot: $303/sqft
    • Annual tax amount: $5,092
    • Date on market: 6/17/2020
    • Cumulative days on market: 5 days
    • Listing terms: Cash,Conventional
    • Ownership: Private
    • Road surface type: Asphalt

    Price history

    DateEventPrice
    8/5/2020Sold--
    Source: MARIS #20041470 Report a problem
    5/8/2012Sold--
    Source: MARIS #12011393 Report a problem

    Public tax history

    Tax history is unavailable.

    Neighborhood: 63122

    Nearby schools

    GreatSchools rating
    Schools provided by the listing agent
    • Elementary: North Glendale Elem.
    • Middle: Nipher Middle
    • High: Kirkwood Sr. High

    Source: MARIS. This data may not be complete. We recommend contacting the local school district to confirm school assignments for this home.

    Get a cash offer in 3 minutes
    Find out how much your home could sell for in as little as 3 minutes with a no-obligation cash offer.
    Estimated market value
    $596,800
    Get a cash offer in 3 minutes
    Find out how much your home could sell for in as little as 3 minutes with a no-obligation cash offer.
    Estimated market value
    $596,800