Welcome to your 3 bedroom, 2.5 bath carriage home in Wheatsheaf Village! Located in Worcester Township and nestled within the highly coveted Methacton School District. This end unit offers a perfect blend of comfort and convenience, all within a thriving community. Upon entry to the foyer, you are greeted with hardwood flooring that flows into the kitchen and dining areas. The kitchen is the heart of the home, boasting modern white cabinets and granite countertops. You'll enjoy the open floor plan with the dining area and family room, separated by grand 8ft columns, adding a touch of sophistication. Unwind in the spacious family room featuring a gas fireplace, allowing for warm, cozy evenings. Natural light floods the room through large windows, and sliding glass doors lead out to your private deck, perfect for morning coffee or evening entertaining. The first floor features a spacious owner suite complete with dual vanities, a walk-in closet, a luxurious soaking tub, and a private water closet. Convenience and luxury at its finest. Completing this first level is a versatile den, perfect for either a home office or a cozy reading nook; and enjoy the ease of first floor living with a convenient laundry room and a powder room. On the second level two generously sized bedrooms await, offering amazing closet space and comfort. A well-appointed hall bath serves these bedrooms, providing convenience and privacy.Entertain with style! The finished basement features a pool table, creating a space for recreation and relaxation, making it perfect for gatherings with friends and family. This end unit home comes with a new roof (2021), and the stucco has been expertly REMOVED & REPLACED (2022), ensuring durability and peace of mind. A one-car garage provides secure parking, and there’s additional convenient overflow/guest parking for your visitors. You're a short drive to the PA turnpike, Blue Route and the Schuykill Expressway. This home offers not just a residence but a lifestyle. Schedule a showing today and experience the charm and convenience firsthand.
Sold for $442,000
$442,000
8 Wheatsheaf Ln, Norristown, PA 19403
3beds
2,892sqft
Single Family Residence
Built in 2000
1,758 Square Feet Lot
$534,500 Zestimate®
$153/sqft
$3,453 Estimated rent
Home value
$534,500
$508,000 - $561,000
$3,453/mo
Zestimate® history
Owner options
List your home for rent
$3,453/mo
Rent Zestimate®
Find your next renter with Zillow Rental Manager. Plus, with online applications, you can quickly screen prospective tenants – for free.
$3,453/mo
Rent Zestimate®
Refinance and save
$3,566/mo
Est. payment
Refinancing to a lower rate could help reduce your monthly payments and save thousands over the life of the loan.
$3,566/mo
Est. payment
Explore your selling options
Work with a Zillow partner agent
Leverage their expertise and Zillow's premium Showcase listings to get your home seen by more buyers.
Get startedList with your own agent
Get your home in front of millions of buyers by listing it on Zillow.
Learn how to do itSell it yourself
Take full control of how buyers see your home on Zillow by listing For Sale by Owner (FSBO).
List your homeWhat's special
Zillow last checked:
Listing updated:
Listed by:
Richelle Richet-Deane 610-322-8432,
Realty One Group Restore - Collegeville
Bought with:
JOCELYN Schermerhorn, RS341642
Coldwell Banker Realty
Source: Bright MLS,MLS#: PAMC2084836
Facts & features
Interior
Bedrooms & bathrooms
- Bedrooms: 3
- Bathrooms: 3
- Full bathrooms: 2
- 1/2 bathrooms: 1
- Main level bathrooms: 2
- Main level bedrooms: 1
Rooms
- Room types: Dining Room, Primary Bedroom, Bedroom 2, Bedroom 3, Kitchen, Family Room, Den, Laundry, Recreation Room
Basement
- Area: 684
Heating
- Forced Air, Natural Gas
Cooling
- Central Air, Natural Gas
Appliances
- Included: Microwave, Dishwasher, Oven/Range - Electric, Refrigerator, Washer, Dryer, Gas Water Heater
- Laundry: Laundry Room
Features
- Crown Molding, Dining Area, Entry Level Bedroom, Soaking Tub, Bathroom - Stall Shower, Bathroom - Tub Shower, Walk-In Closet(s), 9'+ Ceilings, Cathedral Ceiling(s), Dry Wall, Paneled Walls, Unfinished Walls, Vaulted Ceiling(s)
- Flooring: Carpet, Ceramic Tile, Concrete, Hardwood, Vinyl, Wood
- Windows: Skylight(s), Window Treatments
- Basement: Partially Finished,Concrete,Shelving,Sump Pump
- Number of fireplaces: 1
- Fireplace features: Gas/Propane, Mantel(s)
Interior area
- Total structure area: 2,892
- Total interior livable area: 2,892 sqft
- Finished area above ground: 2,208
- Finished area below ground: 684
Property
Parking
- Total spaces: 2
- Parking features: Garage Door Opener, Garage Faces Front, Storage, Attached, Driveway, Parking Lot
- Attached garage spaces: 1
- Uncovered spaces: 1
Accessibility
- Accessibility features: None
Features
- Levels: Two
- Stories: 2
- Pool features: None
Lot
- Size: 1,758 Square Feet
- Dimensions: 31.00 x 0.00
Details
- Additional structures: Above Grade, Below Grade
- Parcel number: 670004034615
- Zoning: RESIDENTIAL
- Special conditions: Standard
Construction
Type & style
- Home type: SingleFamily
- Architectural style: Traditional
- Property subtype: Single Family Residence
Materials
- Vinyl Siding, Stucco
- Foundation: Concrete Perimeter
- Roof: Architectural Shingle
Condition
- New construction: No
- Year built: 2000
Utilities & green energy
- Electric: 200+ Amp Service
- Sewer: Public Sewer
- Water: Public
Community & HOA
Community
- Subdivision: Wheatsheaf Village
HOA
- Has HOA: Yes
- Services included: Common Area Maintenance, Trash, Snow Removal, Maintenance Grounds
- HOA fee: $675 quarterly
- HOA name: WHEATSHEAF ASSOCIATION
Location
- Region: Norristown
- Municipality: WORCESTER TWP
Financial & listing details
- Price per square foot: $153/sqft
- Tax assessed value: $185,640
- Annual tax amount: $6,744
- Date on market: 10/13/2023
- Listing agreement: Exclusive Right To Sell
- Listing terms: Cash,Conventional
- Inclusions: Washer, Dryer, Refrigerator And Pool Table - All In "as Is" Condition
- Ownership: Fee Simple
Price history
| Date | Event | Price |
|---|---|---|
| 11/21/2023 | Sold | $442,000+1.6%$153/sqft |
Source:  Bright MLS #PAMC2084836 Report a problem Bright MLS #PAMC2084836 Report a problem | ||
| 11/10/2023 | Pending sale | $435,000$150/sqft |
Source: Bright MLS #PAMC2084836 Report a problem | ||
| 10/31/2023 | Contingent | $435,000$150/sqft |
Source: Bright MLS #PAMC2084836 Report a problem | ||
| 10/23/2023 | Price change | $435,000-3.3%$150/sqft |
Source: Bright MLS #PAMC2084836 Report a problem | ||
| 10/13/2023 | Listed for sale | $450,000+132.1%$156/sqft |
Source: Bright MLS #PAMC2084836 Report a problem | ||
| 5/12/2000 | Sold | $193,900$67/sqft |
Source: Public Record Report a problem | ||
Public tax history
| Year | Property taxes | Tax assessment |
|---|---|---|
| 2025 | $7,319 +5.6% | $185,640 |
| 2024 | $6,929 | $185,640 |
| 2023 | $6,929 +4.8% | $185,640 |
| 2022 | $6,614 +2% | $185,640 |
| 2021 | $6,483 +1.9% | $185,640 |
| 2020 | $6,362 +1% | $185,640 |
| 2019 | $6,300 +1.7% | $185,640 |
| 2018 | $6,192 +3.4% | $185,640 |
| 2017 | $5,986 +2.7% | $185,640 |
| 2016 | $5,830 +1% | $185,640 |
| 2015 | $5,773 +1.9% | $185,640 |
| 2014 | $5,668 +1.7% | $185,640 |
| 2013 | $5,575 +1.7% | $185,640 |
| 2012 | $5,480 +4.2% | $185,640 |
| 2011 | $5,258 +5% | $185,640 |
| 2010 | $5,009 +3.5% | $185,640 |
| 2009 | $4,840 +3.5% | $185,640 |
| 2008 | $4,677 +2.2% | -- |
| 2007 | $4,576 +1.8% | -- |
| 2006 | $4,493 +2.6% | -- |
| 2005 | $4,380 +4.4% | -- |
| 2004 | $4,196 +7.7% | -- |
| 2003 | $3,897 +5.6% | -- |
| 2002 | $3,690 +4.2% | -- |
| 2000 | $3,540 +2502.9% | -- |
| 1999 | $136 | -- |
Find assessor info on the county website
Neighborhood: 19403
Nearby homes
- $438,0003 bd2 ba1.7k sqft10 Wheatsheaf Ln, Eagleville, PA 19403Off Market
- $569,8003 bd2 ba2.3k sqft12 Wheatsheaf Ln, Norristown, PA 19403Off Market
- $436,0003 bd2 ba1.7k sqft100 Wheatsheaf Ln, Eagleville, PA 19403Off Market
- $466,6003 bd3 ba1.7k sqft100 Wheatsheaf Ln, Norristown, PA 19403Off Market
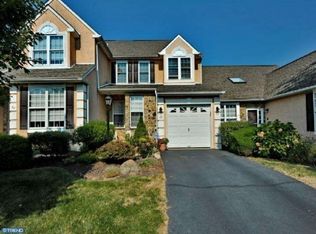
- $499,4003 bd2 ba1.6k sqft102 Wheatsheaf Ln, Norristown, PA 19403Off Market
- $535,1003 bd3 ba2.2k sqft98 Wheatsheaf Ln, Norristown, PA 19403Off Market
- $517,0003 bd2 ba2.2k sqft20 Wheatsheaf Ln, Norristown, PA 19403Off Market
- $526,9003 bd2 ba2.3k sqft72 Wheatsheaf Ln, Eagleville, PA 19403Off Market
Nearby schools
GreatSchools rating
- 7/10Eagleville El SchoolGrades: K-4Distance: 0.8 mi
- 8/10Arcola Intermediate SchoolGrades: 7-8Distance: 2.1 mi
- 9/10Methacton High SchoolGrades: 9-12Distance: 0.9 mi
Schools provided by the listing agent
- Elementary: Eagleville
- Middle: Skyview Upper
- High: Methacton
- District: Methacton
Source: Bright MLS. This data may not be complete. We recommend contacting the local school district to confirm school assignments for this home.
Get a cash offer in 3 minutes
Find out how much your home could sell for in as little as 3 minutes with a no-obligation cash offer.
Estimated market value
$534,500
Get a cash offer in 3 minutes
Find out how much your home could sell for in as little as 3 minutes with a no-obligation cash offer.
Estimated market value
$534,500
- Pennsylvania
- Montgomery County
- Norristown
- 19403
- 8 Wheatsheaf Ln
Nearby cities
Nearby neighborhoods
Nearby zip codes
Other Norristown Topics
