Skip main navigation
Closed
  • $834,400

    8 Whipporwill Ct, Lake Wylie, SC 29710

    4beds
    2,968sqft
    Single Family Residence
    Built in 1980
    0.37 Acres Lot
    $834,400 Zestimate®
    $281/sqft
    $3,029 Estimated rent

    Home value

    $834,400

    $784,000 - $893,000

    $3,029/mo

    Zestimate® history
    Loading
    Loading...

    Owner options

    List your home for rent

    $3,029/mo

    Rent Zestimate®

    Find your next renter with Zillow Rental Manager. Plus, with online applications, you can quickly screen prospective tenants – for free.

    Learn more

    $3,029/mo

    Rent Zestimate®

    Refinance and save

    $5,436/mo

    Est. payment

    Refinancing to a lower rate could help reduce your monthly payments and save thousands over the life of the loan.

    See today's rates

    $5,436/mo

    Est. payment

    Explore your selling options

    Work with a Zillow partner agent

    Leverage their expertise and Zillow's premium Showcase listings to get your home seen by more buyers.

    Get started

    List with your own agent

    Get your home in front of millions of buyers by listing it on Zillow.

    Learn how to do it

    Sell it yourself

    Take full control of how buyers see your home on Zillow by listing For Sale by Owner (FSBO).

    List your home

    What's special

    Game roomHardscaped patioWine barHuge laundry roomScreened porchLarge pantrySlate floored foyer

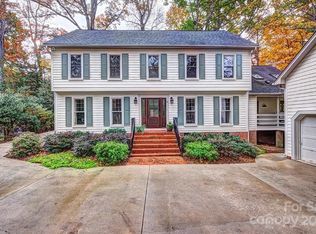
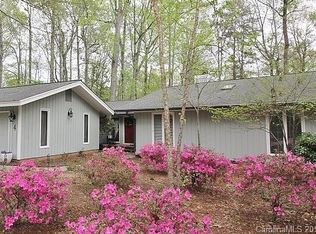
    Paradise in River Hills!This beautiful ranch/basement home sits on the 14th green at the end of a cul-de-sac.Enter into the slate floored foyer overlooking the large, bright great room.Wide plank,hardwood floors.The kitchen is full of natural light from floor to ceiling with large one-piece windows.Stainless appliances and granite counters.Large pantry and wine bar.Huge laundry room with dropzone/utility room.Working from home, you are going to love the quality and feel of the den with built-in shelves.The owner's retreat has two closets,and a large shower adorned with Italian tile all overlooking the course.This floor plan has two good-sized secondary bedrooms with a full bath.Downstairs is fourth bedroom,in-law suite or game room with a full bath and its own deck.Your favorite room in the house will be the screened porch overlooking the course and the hardscaped patio and fire pit.All of this in the private, gated community of River Hills.Country club and Marina are on site!

    This property is off market, which means it's not currently listed for sale or rent on Zillow. This may be different from what's available on other websites or public sources.

    Zillow last checked:

    Listing updated:

    Listed by:

    Kent Van Slambrook Kent.VanSlambrook@gmail.com,

    First Properties

    Bought with:

    Wendi Hensel

    Howard Hanna Allen Tate Charlotte South

    Source: Canopy MLS as distributed by MLS GRID,MLS#: 4044567MLS Logo

    Facts & features

    Interior

    Bedrooms & bathrooms
    • Bedrooms: 4
    • Bathrooms: 4
    • Full bathrooms: 3
    • 1/2 bathrooms: 1
    • Main level bedrooms: 3
    Primary bedroom
    • Level: Main
    Primary bedroom
    • Level: Main
    Bedroom s
    • Level: Main
    Bedroom s
    • Level: Main
    Bedroom s
    • Level: Basement
    Bedroom s
    • Level: Main
    Bedroom s
    • Level: Main
    Bedroom s
    • Level: Basement
    Bathroom full
    • Level: Main
    Bathroom full
    • Level: Main
    Bathroom half
    • Level: Main
    Bathroom full
    • Level: Main
    Bathroom full
    • Level: Main
    Bathroom half
    • Level: Main
    Breakfast
    • Level: Main
    Breakfast
    • Level: Main
    Dining room
    • Level: Main
    Dining room
    • Level: Main
    Great room
    • Level: Main
    Great room
    • Level: Main
    Kitchen
    • Level: Main
    Kitchen
    • Level: Main
    Laundry
    • Level: Main
    Laundry
    • Level: Main
    Study
    • Level: Main
    Study
    • Level: Main
    Utility room
    • Level: Main
    Utility room
    • Level: Main
    Heating
    • Heat Pump, Zoned
    Cooling
    • Dual, Heat Pump, Zoned
    Appliances
    • Included: Dishwasher, Disposal, Electric Cooktop, Electric Oven, Electric Water Heater
    • Laundry: Laundry Room, Main Level, Sink
    Features
    • Drop Zone, Pantry, Walk-In Closet(s)
    • Flooring: Carpet, Slate, Tile, Wood
    • Doors: French Doors, Pocket Doors
    • Windows: Insulated Windows
    • Basement: Basement Garage Door,Exterior Entry,Finished,Walk-Out Access,Walk-Up Access
    • Fireplace features: Great Room
    Interior area
    • Total structure area: 2,500
    • Total interior livable area: 2,968 sqft
    • Finished area above ground: 2,500
    • Finished area below ground: 468

    Property

    Parking
    • Total spaces: 2
    • Parking features: Driveway, Attached Garage, Garage Door Opener, Garage Faces Front
    • Attached garage spaces: 2
    • Has uncovered spaces: Yes
    Features
    • Levels: One
    • Stories: 1
    • Patio & porch: Deck, Front Porch, Porch, Rear Porch, Screened
    • Exterior features: Fire Pit
    • Has view: Yes
    • View description: Golf Course, Year Round
    • Waterfront features: Beach - Private, Beach - Public, Boat Slip (Lease/License), Boat Slip – Community, Pier - Community
    • Body of water: Lake Wylie
    Lot
    • Size: 0.37 Acres
    • Features: Cul-De-Sac, On Golf Course, Private, Wooded
    Details
    • Parcel number: 5771501004
    • Zoning: RC-I
    • Special conditions: Standard

    Construction

    Type & style
    • Home type: SingleFamily
    • Architectural style: Transitional
    • Property subtype: Single Family Residence
    Materials
    • Wood
    • Foundation: Crawl Space
    • Roof: Shingle
    Condition
    • New construction: No
    • Year built: 1980

    Utilities & green energy

    • Sewer: County Sewer
    • Water: County Water
    • Utilities for property: Cable Available, Cable Connected, Electricity Connected, Fiber Optics

    Community & HOA

    Community
    • Features: Gated, Golf, Lake Access, Picnic Area, Playground, Pond, Recreation Area, RV / Boat Storage, Sidewalks, Street Lights, Walking Trails
    • Security: Carbon Monoxide Detector(s), Smoke Detector(s)
    • Subdivision: River Hills
    HOA
    • Has HOA: Yes
    • HOA fee: $543 quarterly
    • HOA name: RHCA
    • HOA phone: 803-831-8214
    Location
    • Region: Lake Wylie

    Financial & listing details

    • Price per square foot: $281/sqft
    • Tax assessed value: $410,489
    • Annual tax amount: $3,924
    • Date on market: 6/30/2023
    • Listing terms: Cash,Conventional,FHA,VA Loan
    • Electric utility on property: Yes
    • Road surface type: Concrete, Paved

    Price history

    DateEventPrice
    7/26/2023Sold$743,100-0.9%$250/sqft
    Source: Canopy MLS as distributed by MLS GRID #4044567 Report a problem
    6/30/2023Listed for sale$750,000+87.5%$253/sqft
    Source: Canopy MLS as distributed by MLS GRID #CAR4044567 Report a problem
    10/30/2015Sold$400,000+11.1%$135/sqft
    Source: Canopy MLS as distributed by MLS GRID #3116394 Report a problem
    10/7/2008Sold$360,000+54.5%$121/sqft
    Source: Public Record Report a problem
    3/5/2004Sold$233,022$79/sqft
    Source: Public Record Report a problem

    Public tax history

    YearProperty taxesTax assessment
    2025$3,924 -77.2%$42,990 +0.4%
    2024$17,173 +527.9%$42,837 +105.2%
    2023$2,735 +58.9%$20,876 +27.1%
    2022$1,722 -45.9%$16,420
    2021$3,181 $16,420
    2020-- $16,420 +8.5%
    2019-- $15,140
    2018-- $15,140
    2017$1,309 $15,140
    2016$1,309 $15,140 +29.2%
    2014$1,309 $11,720 +2.1%
    2013$1,309 $11,480
    2012-- $11,480 +9.8%
    2010-- $10,460
    2009-- $10,460
    2007-- $10,460
    2006-- $10,460 +16.7%
    2005-- $8,960
    2004-- $8,960
    2003-- $8,960
    2002-- $8,960
    2001-- $8,960 +10.1%
    2000-- $8,140
    Find assessor info on the county website

    Neighborhood: 29710

    Nearby schools

    GreatSchools rating
    Schools provided by the listing agent
    • Elementary: Crowders Creek
    • Middle: Oakridge
    • High: Clover

    Source: Canopy MLS as distributed by MLS GRID. This data may not be complete. We recommend contacting the local school district to confirm school assignments for this home.

    Get a cash offer in 3 minutes
    Find out how much your home could sell for in as little as 3 minutes with a no-obligation cash offer.
    Estimated market value
    $834,400
    Get a cash offer in 3 minutes
    Find out how much your home could sell for in as little as 3 minutes with a no-obligation cash offer.
    Estimated market value
    $834,400