Skip main navigation
Off market
  • $2,042,500

    8 White Birch, Littleton, CO 80127

    4beds
    4,787sqft
    SingleFamily
    Built in 1992
    0.31 Acres Lot
    $2,042,500 Zestimate®
    $427/sqft
    $5,421 Estimated rent

    Home value

    $2,042,500

    $1.84M - $2.27M

    $5,421/mo

    Zestimate® history
    Loading
    Loading...

    Owner options

    List your home for rent

    $5,421/mo

    Rent Zestimate®

    Find your next renter with Zillow Rental Manager. Plus, with online applications, you can quickly screen prospective tenants – for free.

    Learn more

    $5,421/mo

    Rent Zestimate®

    Refinance and save

    $9,559/mo

    Est. payment

    Refinancing to a lower rate could help reduce your monthly payments and save thousands over the life of the loan.

    See today's rates

    $9,559/mo

    Est. payment

    Explore your selling options

    Work with a Zillow partner agent

    Leverage their expertise and Zillow's premium Showcase listings to get your home seen by more buyers.

    Get started

    List with your own agent

    Get your home in front of millions of buyers by listing it on Zillow.

    Learn how to do it

    Sell it yourself

    Take full control of how buyers see your home on Zillow by listing For Sale by Owner (FSBO).

    List your home

    What's special

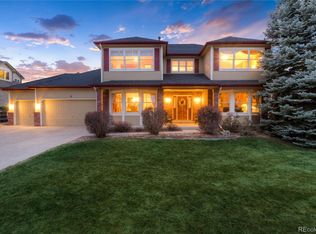
    Welcome to 8 White Birch! Located in Ken Caryl Valley! Nestled behind the 'Hogback" and Foothills! Mountain Living within minutes to Denver and 1 hour plus to Ski Resorts! This Custom Contemporary 2-Story is Located On a Cul-de-sac! 1/3 Acre Lot With Lush & Mature Landscaping with Privacy!Mountain Views! This Elegant Home offers 4,787 SF of Living Space! 4 Bedrooms! 5 Baths! Plus A Main Floor Study w/French Doors and Crown Molding! Vaulted Entry with Curved Staircase with Dramatic Views of Formal Vaulted Living Room and 2-Story Vaulted Family Room with Brick Fireplace with Hearth, Gas-logs & Built-in Shelving! Bright Updated Gourmet Kitchen with Breakfast Bar, Granite Countertops, New Stainless Steel Double Convection Oven!Sunny Breakfast Nook with Door to Newer Oversized Deck for Entertaining! Newly Refinished Hardwood Floors! Main Floor Laundry! The 3 Car Attached Garage is Oversized with Openers! All 3 Upper Bathrooms Are New and Completely Remodeled! Oversized Inviting Master Suite Has A Sitting Area! Breathing Taking Professionally Finished Basement w/Recreational Room! Wet Bar! Separate Theatre with Raised Tiered Seating! Additional Features: New Carpet! Newer Furnace! Newer gutters! Newer Deck! Security System! Sprinkler System! Walk to Schools, Park and Trails to Breathtaking Open Space! 400+ Acres for Homeowners Use! Enjoy Year Round Indoor/Outdoor Tennis! Equestrian Center! 3 Pools! 2 Clubhouses! Plus Event Center for Rent for Events! Low H.O.A.'s

    This property is off market, which means it's not currently listed for sale or rent on Zillow. This may be different from what's available on other websites or public sources.

    Facts & features

    Interior

    Bedrooms & bathrooms
    • Bedrooms: 4
    • Bathrooms: 5
    • Full bathrooms: 2
    • 3/4 bathrooms: 2
    • 1/2 bathrooms: 1
    Heating
    • Forced air, Gas
    Cooling
    • Central
    Appliances
    • Included: Dishwasher, Refrigerator
    Features
    • Ceiling Fan(s), Wet Bar, Pantry, Walk-In Closet(s), Vaulted Ceiling(s), Granite Counters, Eat-in Kitchen, Open Floorplan, Master Suite, Five Piece Bath, Smoke Free
    • Flooring: Tile, Hardwood
    • Windows: Double Pane Windows
    • Basement: Finished
    • Has fireplace: Yes
    • Fireplace features: Gas, Family Room
    Interior area
    • Total interior livable area: 4,787 sqft
    • Finished area below ground: 1456.00

    Property

    Parking
    • Total spaces: 3
    • Parking features: Garage - Attached
    Features
    • Patio & porch: Deck, Front Porch
    • Exterior features: Brick
    • Fencing: Full
    Lot
    • Size: 0.31 Acres
    • Features: Cul-de-Sac, Near Public Transit, Sprinklers In Front, Sprinklers In Rear
    Details
    • Parcel number: 5931323014
    • Zoning description: R1
    • Other equipment: Home Theater

    Construction

    Type & style
    • Home type: SingleFamily
    • Architectural style: Contemporary
    Materials
    • Frame
    Condition
    • Year built: 1992

    Utilities & green energy

    • Sewer: Public Sewer
    • Water: Public

    Community & HOA

    Community
    • Features: Fitness Center
    • Security: Security System, Smoke Detector(s), Carbon Monoxide Detector(s)
    HOA
    • Has HOA: Yes
    • Amenities included: Clubhouse, Pool, Tennis Court(s), Fitness Center, Trail(s)
    • Services included: Trash, Maintenance Grounds
    • HOA fee: $56 monthly
    Location
    • Region: Littleton

    Financial & listing details

    • Price per square foot: $427/sqft
    • Tax assessed value: $1,431,925
    • Annual tax amount: $9,113
    • Road surface type: Paved

    Price history

    DateEventPrice
    6/29/2020Sold$915,000-2.6%$191/sqft
    Source: Public Record Report a problem
    5/29/2020Pending sale$939,900$196/sqft
    Source: Mb Ddharder Properties #3912226 Report a problem
    3/13/2020Price change$939,900-3.6%$196/sqft
    Source: Mb Ddharder Properties #3912226 Report a problem
    2/22/2020Listed for sale$975,000+39.3%$204/sqft
    Source: Mb Ddharder Properties #3912226 Report a problem
    6/22/2006Sold$699,900+20.6%$146/sqft
    Source: Public Record Report a problem
    2/27/2003Sold$580,500$121/sqft
    Source: Public Record Report a problem

    Public tax history

    YearProperty taxesTax assessment
    2025$9,113 -3.1%$89,496 +1.9%
    2024$9,404 +36.7%$87,839
    2023$6,879 -1.5%$87,839 +39.8%
    2022$6,984 +15.4%$62,840 -2.8%
    2021$6,050 $64,649 +15.1%
    2020$6,050 +1.2%$56,182
    2019$5,978 +2.4%$56,182 +6.1%
    2018$5,835 $52,960
    2017$5,835 -2.3%$52,960 -2.9%
    2016$5,972 $54,564
    2015$5,972 +8.6%$54,564 +14%
    2014$5,498 +1.9%$47,850
    2013$5,397 +1.8%$47,850 -4.4%
    2012$5,302 -5.3%$50,062
    2011$5,596 +0.2%$50,062 -5.8%
    2010$5,586 +8.8%$53,120
    2009$5,136 +2.9%$53,120 +9.1%
    2008$4,989 +4.3%$48,680
    2007$4,784 +2%$48,680 +6.8%
    2006$4,691 +2.9%$45,590 +4.9%
    2005$4,557 +9%$43,450
    2004$4,180 +2.4%$43,450
    2003$4,082 -6.1%$43,450 +6.4%
    2002$4,345 +7.6%$40,820 +16.3%
    2001$4,036 -4%$35,110
    2000$4,206 $35,110
    Find assessor info on the county website

    Neighborhood: 80127

    Nearby schools

    GreatSchools rating
    Schools provided by the listing agent
    • Elementary: Bradford
    • Middle: Deer Creek
    • High: Chatfield
    • District: Jefferson County R-1

    Source: The MLS. This data may not be complete. We recommend contacting the local school district to confirm school assignments for this home.

    Get a cash offer in 3 minutes
    Find out how much your home could sell for in as little as 3 minutes with a no-obligation cash offer.
    Estimated market value
    $2,042,500
    Get a cash offer in 3 minutes
    Find out how much your home could sell for in as little as 3 minutes with a no-obligation cash offer.
    Estimated market value
    $2,042,500