Skip main navigation
Off market
  • $630,000

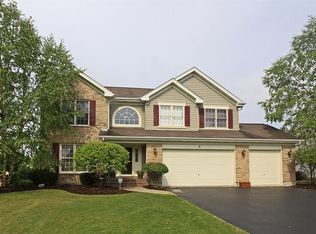
    8 White Chapel Ct, Algonquin, IL 60102

    6beds
    4,530sqft
    SingleFamily
    Built in 1998
    0.31 Acres Lot
    $630,000 Zestimate®
    $139/sqft
    $4,834 Estimated rent

    Home value

    $630,000

    $592,000 - $668,000

    $4,834/mo

    Zestimate® history
    Loading
    Loading...

    Owner options

    List your home for rent

    $4,834/mo

    Rent Zestimate®

    Find your next renter with Zillow Rental Manager. Plus, with online applications, you can quickly screen prospective tenants – for free.

    Learn more

    $4,834/mo

    Rent Zestimate®

    Refinance and save

    $3,812/mo

    Est. payment

    Refinancing to a lower rate could help reduce your monthly payments and save thousands over the life of the loan.

    See today's rates

    $3,812/mo

    Est. payment

    Explore your selling options

    Work with a Zillow partner agent

    Leverage their expertise and Zillow's premium Showcase listings to get your home seen by more buyers.

    Get started

    List with your own agent

    Get your home in front of millions of buyers by listing it on Zillow.

    Learn how to do it

    Sell it yourself

    Take full control of how buyers see your home on Zillow by listing For Sale by Owner (FSBO).

    List your home

    What's special

    FANTASTIC PRICE FOR A FANTASTIC HOME! Don't miss out on this opportunity. Loaded with upgrades you will love this home from top to bottom & front to back! With the best location in Willoughby Farms this cul-de-sac location backing to Dixie Briggs State Nature Preserve is the perfect spot for watching the deer roam or walking the trails right out your back fence! This beautiful home has so many custom features. Remodeled kitchen w/42" walnut cabinets w/crown molding & under cabinet lighting, undermount SS sink, backsplash, top of the line granite counters, high end SS appliances & custom lighting. Open 2 story family room w/ Swarovski chandelier & gorgeous, custom limestone FP with brass corbels. 6 inch plank HW floor & upgraded 6 inch base trim t/o 1st floor! 5th bedroom or office on 1st floor w/full bath. Huge, vaulted master bedroom w/his & her custom closets & newly remodeled bath in 2020 w/new dual vanities with quartz counters. New frameless walk in shower with carrara marble and porcelain tile & deep jacuzzi tub w/Kohler fixtures. Finished, walk out basement offers huge rec room w/wet bar, FP, pool/ping pong table + 6th bedroom or office - with closet & window, full bath & plenty of storage. Newer lighting t/o & freshly painted. Central vac! 3 car heated garage. Newer roof & siding. Newer extended cedar deck w/lights & speakers. Cedar fenced yard. A few blocks to the new Longmeadow bridge but far enough away that you won't see or hear it! HURRY and don't miss out on this one of a kind home with over 4500 sq ft of living space in one of the best locations in Willoughby! 10++ YOU WILL LOVE IT! Please see feature sheet inside home with a list of all upgrades.

    This property is off market, which means it's not currently listed for sale or rent on Zillow. This may be different from what's available on other websites or public sources.

    Facts & features

    Interior

    Bedrooms & bathrooms
    • Bedrooms: 6
    • Bathrooms: 4
    • Full bathrooms: 4
    Heating
    • Forced air, Gas
    Cooling
    • Central
    Appliances
    • Included: Dishwasher, Dryer, Garbage disposal, Microwave, Range / Oven, Refrigerator, Washer
    Features
    • Flooring: Carpet, Hardwood, Linoleum / Vinyl
    • Basement: Finished
    Interior area
    • Total interior livable area: 4,530 sqft

    Property

    Parking
    • Total spaces: 3
    • Parking features: Garage - Attached
    Features
    • Exterior features: Vinyl, Brick
    Lot
    • Size: 0.31 Acres
    Details
    • Parcel number: 0304327022

    Construction

    Type & style
    • Home type: SingleFamily
    Materials
    • Roof: Asphalt
    Condition
    • Year built: 1998

    Utilities & green energy

    • Sewer: Sewer-Public

    Community & HOA

    HOA
    • Has HOA: Yes
    • HOA fee: $20 monthly
    Location
    • Region: Algonquin

    Financial & listing details

    • Price per square foot: $139/sqft
    • Tax assessed value: $505,176
    • Annual tax amount: $11,542

    Price history

    DateEventPrice
    12/7/2020Sold$400,000$88/sqft
    Source: Public Record Report a problem
    7/20/2020Sold$400,000-2.4%$88/sqft
    Source: MRED as distributed by MLS GRID #10623432 Report a problem
    6/16/2020Pending sale$409,900$90/sqft
    Source: RE/MAX Suburban #10623432 Report a problem
    5/20/2020Price change$409,900-2.4%$90/sqft
    Source: RE/MAX Suburban #10623432 Report a problem
    5/6/2020Price change$419,900-1.2%$93/sqft
    Source: RE/MAX Suburban #10623432 Report a problem
    4/28/2020Listed for sale$424,900$94/sqft
    Source: RE/MAX Suburban #10623432 Report a problem
    3/23/2020Listing removed$424,900$94/sqft
    Source: RE/MAX Suburban #10623432 Report a problem
    3/14/2020Pending sale$424,900$94/sqft
    Source: RE/MAX Suburban #10623432 Report a problem
    3/14/2020Listed for sale$424,900$94/sqft
    Source: RE/MAX Suburban #10623432 Report a problem
    3/14/2020Pending sale$424,900$94/sqft
    Source: RE/MAX Suburban #10623432 Report a problem
    2/29/2020Listed for sale$424,900+32.8%$94/sqft
    Source: RE/MAX Suburban #10623432 Report a problem
    8/12/2013Sold$320,000-5.9%$71/sqft
    Source: Public Record Report a problem
    7/10/2012Listed for sale$339,900+10.9%$75/sqft
    Source: Owner Report a problem
    8/21/1998Sold$306,500+54.5%$68/sqft
    Source: Public Record Report a problem
    11/24/1997Sold$198,333-32.8%$44/sqft
    Source: Public Record Report a problem
    1/8/1996Sold$295,000$65/sqft
    Source: Public Record Report a problem

    Public tax history

    YearProperty taxesTax assessment
    2024$11,542 +5.8%$168,392 +11.1%
    2023$10,904 +2.9%$151,513 +8.5%
    2022$10,593 +3.3%$139,588 +5.9%
    2021$10,252 -2%$131,799 +2.3%
    2020$10,464 +4.1%$128,835 +5.3%
    2019$10,051 -0.7%$122,304 +2%
    2018$10,121 +4.3%$119,883 +6.9%
    2017$9,705 -7.1%$112,145 +5.1%
    2016$10,449 $106,739 +11.7%
    2015-- $95,554 +9.2%
    2014-- $87,535 -3%
    2013-- $90,214 -8.3%
    2012-- $98,391 -9.8%
    2011-- $109,141 -12%
    2010-- $124,022 -7.4%
    2009-- $133,919 -1%
    2008-- $135,272 +4.2%
    2007-- $129,758 +1.7%
    2006-- $127,651 +2.3%
    2005-- $124,745 +9.1%
    2004-- $114,332 +8.1%
    2003-- $105,726 +2.5%
    2002-- $103,188 +2.1%
    2001-- $101,115 +1.4%
    2000-- $99,749
    Find assessor info on the county website

    Neighborhood: 60102

    Nearby schools

    GreatSchools rating
    Schools provided by the listing agent
    • Elementary: Westfield Community School
    • Middle: Westfield Community School
    • High: H D Jacobs High School

    Source: The MLS. This data may not be complete. We recommend contacting the local school district to confirm school assignments for this home.

    Get a cash offer in 3 minutes
    Find out how much your home could sell for in as little as 3 minutes with a no-obligation cash offer.
    Estimated market value
    $630,000
    Get a cash offer in 3 minutes
    Find out how much your home could sell for in as little as 3 minutes with a no-obligation cash offer.
    Estimated market value
    $630,000