Skip main navigation
Off market
  • $585,500

    8 White Pine Dr, Medford, NJ 08055

    4beds
    2,712sqft
    SingleFamily
    Built in 1979
    0.52 Acres Lot
    $585,500 Zestimate®
    $216/sqft
    $4,151 Estimated rent

    Home value

    $585,500

    $550,000 - $626,000

    $4,151/mo

    Zestimate® history
    Loading
    Loading...

    Owner options

    List your home for rent

    $4,151/mo

    Rent Zestimate®

    Find your next renter with Zillow Rental Manager. Plus, with online applications, you can quickly screen prospective tenants – for free.

    Learn more

    $4,151/mo

    Rent Zestimate®

    Refinance and save

    $4,097/mo

    Est. payment

    Refinancing to a lower rate could help reduce your monthly payments and save thousands over the life of the loan.

    See today's rates

    $4,097/mo

    Est. payment

    Explore your selling options

    Work with a Zillow partner agent

    Leverage their expertise and Zillow's premium Showcase listings to get your home seen by more buyers.

    Get started

    List with your own agent

    Get your home in front of millions of buyers by listing it on Zillow.

    Learn how to do it

    Sell it yourself

    Take full control of how buyers see your home on Zillow by listing For Sale by Owner (FSBO).

    List your home

    What's special

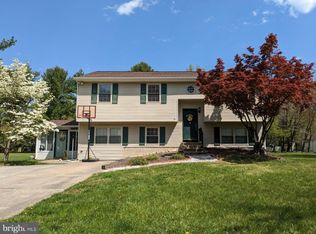
    This spacious 2700-square-foot 4br 2.5ba home is in move-in condition with lots of windows for naturallight, but could use some cosmetic updates. The architectural shingle roof is 7 years young. The gasheater was updated in 2015; and the HVAC unit was updated in 2016. This home boasts a very large master suite, with loads of closet space and a bathroom with a Jacuzzi tub, double-wide stall shower, heat and vent fans, and a ceiling fan. There are 3 additional nice-size bedrooms, all of which have ceiling fans. The second full bathroom is in the upstairs hall and has a tub-shower, heatfan, vent fan, and ceiling fan. There is also a double-sized additional room with 2 ceiling fans. There are amyriad of possibilities for this room. Let your imagination go wild! The wall across from this room is allclosets; add to that the two fully-floored, lighted attics with pull-down stairs, the storage space isamazing!There is a 2-speed whole-house fan at the top of the steps. Coming down the stairs, the ceramic-tiled foyer has a coat closet and the front door that leads to the porch, a doorway leading into the largeliving room, and a doorway leading into the large eat-in kitchen, which is the heart of the main level.From the kitchen, there is a doorway that leads into the dining room which boasts a ceiling fan and Frenchdoors that open to the very large back yard. The dining room is also accessed from the living room givingthe house a nice flow. The kitchen has a ceiling fan above the eating area and a lot of storage with a nice-sized pantry closet. From the kitchen, step down into the large family room which has lots of windows, another door to the back yard, and a ceiling fan. From the family room, a small hall grants access to thehalf bath, large laundry room, and another bonus room with tons of closet space, a ceiling fan, and a doorthat opens directly to the driveway with a covered area and motion-sensor light. The enormous back yardincludes an extra large shed with a concrete floor, that is sided and shingled to match the house. All ofthese wonderful things are located within walking distance to Taunton Forge elementary school. Make anoffer on this house today!

    This property is off market, which means it's not currently listed for sale or rent on Zillow. This may be different from what's available on other websites or public sources.

    Facts & features

    Interior

    Bedrooms & bathrooms
    • Bedrooms: 4
    • Bathrooms: 3
    • Full bathrooms: 2
    • 1/2 bathrooms: 1
    Heating
    • Forced air, Solar
    Cooling
    • Central
    Appliances
    • Included: Dishwasher, Dryer, Garbage disposal, Washer
    Features
    • Ceiling Fan(s), Window Treatments, Pantry, Crown Molding, Carpet, Attic, Family Room Off Kitchen, Attic/House Fan
    • Flooring: Carpet, Linoleum / Vinyl
    Interior area
    • Total interior livable area: 2,712 sqft
    • Finished area below ground: 0

    Property

    Parking
    • Total spaces: 2
    • Parking features: Garage - Attached
    Features
    • Exterior features: Wood
    Lot
    • Size: 0.52 Acres
    Details
    • Parcel number: 2002708000000029
    • Special conditions: Standard

    Construction

    Type & style
    • Home type: SingleFamily
    • Architectural style: Colonial
    Condition
    • Year built: 1979

    Community & HOA

    Location
    • Region: Medford
    • Municipality: MEDFORD TWP

    Financial & listing details

    • Price per square foot: $216/sqft
    • Tax assessed value: $277,900
    • Annual tax amount: $9,863

    Price history

    DateEventPrice
    5/15/2023Listing removed--
    Source: Bright MLS #NJBL392332 Report a problem
    6/16/2021Sold$345,000+6.2%$127/sqft
    Source: Public Record Report a problem
    3/25/2021Pending sale$325,000$120/sqft
    Source: Bright MLS #NJBL392332 Report a problem
    3/17/2021Contingent$325,000$120/sqft
    Source: Bright MLS #NJBL392332 Report a problem
    3/11/2021Listed for sale$325,000+0%$120/sqft
    Source: Bright MLS #NJBL392332 Report a problem
    12/3/2020Listing removed$324,900$120/sqft
    Source: Weichert Realtors #NJBL386110 Report a problem
    11/12/2020Price change$324,900-3.8%$120/sqft
    Source: Weichert Realtors #NJBL386110 Report a problem
    10/7/2020Price change$337,900-3.4%$125/sqft
    Source: Weichert Realtors #NJBL378666 Report a problem
    9/17/2020Price change$349,900-2.8%$129/sqft
    Source: Weichert Realtors #NJBL378666 Report a problem
    8/18/2020Price change$359,900-0.9%$133/sqft
    Source: Weichert Realtors #NJBL378666 Report a problem
    8/10/2020Listed for sale$363,000$134/sqft
    Source: Weichert Realtors-Medford #NJBL378666 Report a problem

    Public tax history

    YearProperty taxesTax assessment
    2025$9,863 +7%$277,900
    2024$9,221 $277,900
    2023-- $277,900
    2022$9,032 +0.6%$277,900
    2021$8,982 +2%$277,900
    2020$8,807 +1.4%$277,900
    2019$8,684 +0.7%$277,900
    2018$8,620 +0.3%$277,900
    2017$8,593 +1.5%$277,900
    2016$8,465 +3.1%$277,900
    2015$8,206 +3.4%$277,900
    2014$7,937 +3.6%$277,900
    2013$7,664 +11.3%$277,900
    2012$6,884 +1.4%$277,900 +80.5%
    2011$6,787 +2.3%$154,000
    2010$6,634 +0.7%$154,000
    2009$6,587 -0.8%$154,000
    2008$6,637 +3.6%$154,000
    2007$6,408 +5.4%$154,000
    2006$6,081 +3.7%$154,000
    2005$5,866 +8%$154,000
    2004$5,433 $154,000
    2003-- $154,000
    2002-- $154,000
    2001-- $154,000
    Find assessor info on the county website

    Neighborhood: 08055

    Nearby schools

    GreatSchools rating
    Schools provided by the listing agent
    • Elementary: TAUNTON FORGE
    • Middle: MEMORIAL
    • High: SHAWNEE
    • District: LENAPE REGIONAL HIGH

    Source: The MLS. This data may not be complete. We recommend contacting the local school district to confirm school assignments for this home.

    Get a cash offer in 3 minutes
    Find out how much your home could sell for in as little as 3 minutes with a no-obligation cash offer.
    Estimated market value
    $585,500
    Get a cash offer in 3 minutes
    Find out how much your home could sell for in as little as 3 minutes with a no-obligation cash offer.
    Estimated market value
    $585,500