Skip main navigation
Under contract
  • $1,799,000

    8 White Pine Rd, Upper Saddle River Boro, NJ 07458

    5beds
    42,689sqft
    : 
    $11,240/mo
    Get pre-qualified
    Single Family Residence
    Built in 1961
    0.98 Acres Lot
    $1,728,200 Zestimate®
    $42/sqft
    $-- HOA

    What's special

    Large eat-in kitchenVaulted ceilingsPowder roomNatural stone countertopsLaundry roomWalk-in pantryHeated bluestone floors
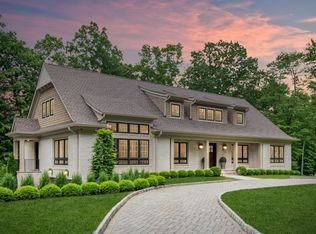
    Welcome to 8 White Pine, a truly special property situated on the coveted East Hill section's most private streets. This reimagined Dutch-Colonial spans 4,000+ square feet of living space, a 900 square foot basement and a rare 4 car garage. Backing to 18 acres of protected nature preserve and with incredible sunrise and sunset views, this residence combines the serenity of country getaway with the convenience of being just 20 miles from NYC. Enter a double-height foyer to a cozy formal living room with French doors leading to the covered veranda. To one side of the floor, a large eat-in kitchen featuring natural stone countertops, Sub-Zero and Wolf appliances, walk-in pantry and powder room. On the other, 2 large bedrooms and a full bath. In the center, a beautiful open formal dining room. Each area flows into a magnificent family room boasting vaulted ceilings, heated bluestone floors and French doors that open to an expansive bluestone patio. Upstairs, a hallway connects 2 spacious bedrooms, a full bath with double vanity, and laundry room. Continue to a palatial, east-facing primary suite with 2 walk-in closets, spa-like bath, and private balcony overlooking the grounds. The finished basement features a bonus room and additional storage. The home also has a full-house generator, sprinkler system, and garage access from every floor! Upper Saddle River offers a National Blue Ribbon school system, easy commuting, and so much more. Don't miss out!
    64 days
    169
    1

    Zillow last checked:

    Listing updated:

    Listed by:

    Adam Bachner 201-783-5311,

    Coldwell Banker Realty

    Source: GSMLS,MLS#: 4023120MLS Logo

      Facts & features

      Interior

      Bedrooms & bathrooms
      • Bedrooms: 5
      • Bathrooms: 4
      • Full bathrooms: 3
      • 1/2 bathrooms: 1
      Primary bedroom
      • Description: 1st Floor, Full Bath, Sitting Room, Walk-In Closet
      Bedroom 1
      • Level: First
      Bedroom 2
      • Level: First
      Bedroom 3
      • Level: First
      Bedroom 4
      • Level: Ground
      Primary bathroom
      • Features: Stall Shower And Tub
      Dining room
      • Features: Formal Dining Room
      • Level: Ground
      Family room
      • Level: Ground
      Kitchen
      • Features: Kitchen Island, Eat-in Kitchen, Pantry, Separate Dining Area
      • Level: Ground
      Living room
      • Level: Ground
      Basement
      • Features: GarEnter, Office, RecRoom, Utility
      Heating
      • Baseboard - Hotwater, Zoned, Radiant - Hot Water, Natural Gas
      Cooling
      • 2 Units, Zoned
      Appliances
      • Included: Dishwasher, Dryer, Generator-Built-In, Range/Oven-Gas, Refrigerator, Washer, Gas Water Heater
      • Laundry: Laundry Room, Level 1
      Features
      • Bedroom, Bathroom, Kitchen
      • Flooring: Carpet, Stone, Wood
      • Windows: Skylight(s)
      • Basement: Yes,Finished,Full
      • Number of fireplaces: 2
      • Fireplace features: Wood Burning
      Interior area
      • Total structure area: 42,689
      • Total interior livable area: 42,689 sqft

      Property

      Parking
      • Total spaces: 8
      • Parking features: 2 Car Width, Asphalt, Attached Garage
      • Attached garage spaces: 4
      • Uncovered spaces: 8
      Features
      • Patio & porch: Deck
      • Exterior features: Barbecue
      Lot
      • Size: 0.98 Acres
      • Dimensions: .980 AC
      • Features: Backs to Park Land
      Details
      • Parcel number: 1163012140000000020000
      • Other equipment: Generator-Built-In

      Construction

      Type & style
      • Home type: SingleFamily
      • Architectural style: Colonial
      • Property subtype: Single Family Residence
      Materials
      • Stone
      • Roof: Asphalt Shingle
      Condition
      • Year built: 1961
      • Major remodel year: 2005

      Utilities & green energy

      • Gas: Gas-Natural
      • Sewer: Septic Tank
      • Water: Well
      • Utilities for property: Natural Gas Connected

      Community & HOA

      Location
      • Region: Upper Saddle River

      Financial & listing details

      • Price per square foot: $42/sqft
      • Tax assessed value: $723,000
      • Annual tax amount: $18,725
      • Date on market: 7/8/2026
      • Exclusions: Personal Items
      • Ownership type: Fee Simple

        Estimated market value

        $1,728,200

        $1.64M - $1.81M

        Not available

        Price history

        DateEventPrice
        7/23/2026Pending sale$1,799,000$42/sqft
        Source: GSMLS #4023120 Report a problem
        7/8/2026Listed for sale$1,799,000$42/sqft
        Source: NJMLS #26014406 Report a problem
        5/19/2026Listing removed$1,799,000$42/sqft
        Source: NJMLS #26014406 Report a problem
        4/24/2026Listed for sale$1,799,000-5.2%$42/sqft
        Source: NJMLS #26014406 Report a problem
        4/23/2026Listing removed$1,898,000$44/sqft
        Source: NJMLS #26003836 Report a problem
        3/9/2026Listed for sale$1,898,000+192%$44/sqft
        Source: GSMLS #4013420 Report a problem
        9/12/2001Sold$650,000$15/sqft
        Source: Public Record Report a problem

        Public tax history

        YearProperty taxesTax assessment
        2025$18,408 $723,000
        2024$18,408 +2.7%$723,000
        2023$17,930 +0.4%$723,000
        2022$17,865 +0.1%$723,000
        2021$17,844 +3.8%$723,000
        2020$17,193 +0.7%$723,000
        2019$17,070 $723,000
        2018$17,070 +4%$723,000
        2017$16,419 +1.5%$723,000
        2016$16,181 +1.8%$723,000
        2015$15,892 +1.5%$723,000
        2014$15,653 +3.6%$723,000 +1.3%
        2013$15,115 $714,000
        2012$15,115 +2.9%$714,000
        2011$14,687 +2.3%$714,000
        2010$14,359 +2.3%$714,000
        2009$14,030 $714,000 +7.8%
        2007-- $662,500
        2006-- $662,500
        2005-- $662,500
        2004-- $662,500 +3.5%
        2003-- $640,400
        2002-- $640,400 +40.3%
        2001-- $456,400
        Find assessor info on the county website

        Monthly payment

        Est. payment

        Payment breakdown

        Explore the cost of this home by adjusting the details. Changes won't be saved.
        All calculations are estimates and provided by Zillow, Inc. for informational purposes only. Actual amounts may vary.
        HOA fees may include property taxes on listings classified as Co-Ops. Contact the listing agent and/or owner for fee details.
        See how much you could borrow to make a competitive offer.

        Climate risks

        Neighborhood: 07458

        Nearby schools

        GreatSchools rating

        A local agent can set up tours, give advice and negotiate with sellers.

        A local lender can help you make sure your offer is ready when you are.

        Browse local experts