Skip main navigation
Sold for $560,000
  • $560,000

    8 Whitecaps Ter, Barnegat, NJ 08005

    2beds
    2,279sqft
    Single Family Residence
    Built in 2002
    7,148 Square Feet Lot
    $569,200 Zestimate®
    $246/sqft
    $2,617 Estimated rent

    Home value

    $569,200

    $512,000 - $632,000

    $2,617/mo

    Zestimate® history
    Loading
    Loading...

    Owner options

    List your home for rent

    $2,617/mo

    Rent Zestimate®

    Find your next renter with Zillow Rental Manager. Plus, with online applications, you can quickly screen prospective tenants – for free.

    Learn more

    $2,617/mo

    Rent Zestimate®

    Refinance and save

    $3,917/mo

    Est. payment

    Refinancing to a lower rate could help reduce your monthly payments and save thousands over the life of the loan.

    See today's rates

    $3,917/mo

    Est. payment

    Explore your selling options

    Work with a Zillow partner agent

    Leverage their expertise and Zillow's premium Showcase listings to get your home seen by more buyers.

    Get started

    List with your own agent

    Get your home in front of millions of buyers by listing it on Zillow.

    Learn how to do it

    Sell it yourself

    Take full control of how buyers see your home on Zillow by listing For Sale by Owner (FSBO).

    List your home

    What's special

    Recessed lightingBay windowVersatile denSpacious walk-up storage roomUpgraded spa-like bathMature landscapingWalk-in closets
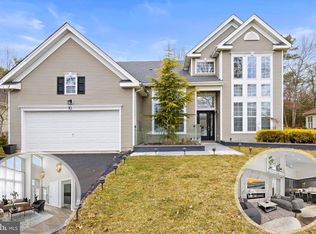
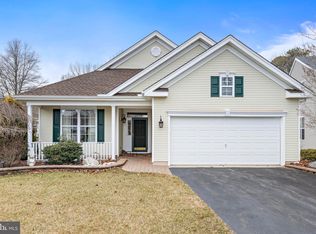
    This stunning home offers nearly 2,300 square feet of thoughtfully designed living space. Elegant hardwood flooring flows throughout, setting the tone for the many upgrades chosen by the owner. The inviting family room features a two-sided slate-surround gas fireplace with a built-in bookcase, while the gourmet kitchen is equipped with stainless steel appliances, Granite, 42'' glazed maple raised-panel cabinets, recessed lighting, a bay window, and ceramic tile flooring. A versatile den can serve as a private office or easily convert into a third bedroom. The luxurious primary suite boasts two walk-in closets and an upgraded spa-like bath with a walk-in tub and a separate shower.Additional highlights include: Staircase in garage leading to a spacious walk-up storage room Energy-efficient tankless hot water heater Sunroom overlooking mature landscaping, perfect for private morning coffee.This Captiva model blends comfort, style, and functionalityan exceptional home inside and out. Four Seasons at Mirage is an active adult community with amenities that are second to none. An impressive clubhouse complete with fitness center, ballroom, activity rooms and an inviting indoor and outdoor heated swimming pools. Keeping fit will be a pleasure with three lighted tennis and pickle ball courts, putting green, bocce and shuffleboard courts. This isn't your grandmother's retirement community since you can be 48 years old to live in this first class community.

    Zillow last checked:

    Listing updated:

    Listed by:

    Jeanmarie J. McSpedon 609-978-4046,

    RE/MAX at Barnegat Bay - Manahawkin,

    Co-Listing Agent: Scott J Kohli 609-242-6191,

    RE/MAX at Barnegat Bay - Manahawkin

    Bought with:

    Marion Romano, 0343614

    The Van Dyk Group - Manahawkin

    Source: Bright MLS,MLS#: NJOC2037090MLS Logo

    Facts & features

    Interior

    Bedrooms & bathrooms
    • Bedrooms: 2
    • Bathrooms: 2
    • Full bathrooms: 2
    • Main level bathrooms: 2
    • Main level bedrooms: 2
    Basement
    • Area: 0
    Heating
    • Forced Air, Natural Gas
    Cooling
    • Central Air, Electric
    Appliances
    • Included: Dishwasher, Dryer, Microwave, Self Cleaning Oven, Oven/Range - Electric, Refrigerator, Washer, Trash Compactor, Tankless Water Heater, Gas Water Heater
    • Laundry: Main Level
    Features
    • Bathroom - Stall Shower, Soaking Tub, Breakfast Area, Ceiling Fan(s), Combination Kitchen/Dining, Open Floorplan, Eat-in Kitchen, Primary Bath(s), Walk-In Closet(s)
    • Flooring: Ceramic Tile, Wood, Carpet
    • Windows: Double Hung
    • Has basement: No
    • Number of fireplaces: 1
    • Fireplace features: Double Sided
    Interior area
    • Total structure area: 2,279
    • Total interior livable area: 2,279 sqft
    • Finished area above ground: 2,279
    • Finished area below ground: 0

    Property

    Parking
    • Total spaces: 6
    • Parking features: Garage Door Opener, Oversized, Storage, Driveway, Attached
    • Attached garage spaces: 2
    • Uncovered spaces: 4
    Accessibility
    • Accessibility features: None
    Features
    • Levels: One
    • Stories: 1
    • Pool features: Community
    • Has view: Yes
    • View description: Trees/Woods
    Lot
    • Size: 7,148 sqft
    • Features: Backs to Trees, Middle Of Block
    Details
    • Additional structures: Above Grade, Below Grade
    • Parcel number: 0100095 4400057
    • Zoning: RLAC
    • Special conditions: Standard

    Construction

    Type & style
    • Home type: SingleFamily
    • Architectural style: Ranch/Rambler
    • Property subtype: Single Family Residence
    Materials
    • Frame
    • Foundation: Slab
    • Roof: Shingle
    Condition
    • Very Good
    • New construction: No
    • Year built: 2002

    Utilities & green energy

    • Sewer: Public Sewer
    • Water: Public

    Community & neighborhood

    Security
    • Security features: Security Gate, Fire Sprinkler System
    Community
    • Community features: Pool
    Senior living
    • Senior community: Yes
    Location
    • Region: Barnegat
    • Subdivision: Four Seasons At Mirage
    • Municipality: BARNEGAT TWP

    HOA & financial

    HOA
    • Has HOA: Yes
    • HOA fee: $215 monthly
    • Amenities included: Fitness Center, Game Room, Gated, Spa/Hot Tub, Library, Meeting Room, Party Room, Pool, Retirement Community, Shuffleboard Court, Tennis Court(s)
    • Services included: Lawn Care Front, Lawn Care Rear, Maintenance Grounds, Management, Pool(s), Security, Snow Removal, Trash
    • Association name: TAYLOR MANAGEMENT

    Other

    Other facts
    • Listing agreement: Exclusive Right To Sell
    • Listing terms: Cash,Conventional,FHA,VA Loan
    • Ownership: Fee Simple

    Price history

    DateEventPrice
    11/19/2025Sold$560,000+0.2%$246/sqft
    Source: Bright MLS #NJOC2037090 Report a problem
    9/26/2025Pending sale$559,000$245/sqft
    Source: MoreMLS #22527926 Report a problem
    9/13/2025Listed for sale$559,000+96.1%$245/sqft
    Source: MoreMLS #22527926 Report a problem
    5/31/2011Sold$285,000-10.1%$125/sqft
    Source: Public Record Report a problem
    1/15/2011Price change$317,000-2.4%$139/sqft
    Source: CENTURY 21 Pace Setter Realty #3045264 Report a problem
    10/2/2010Listed for sale$324,900+26.9%$143/sqft
    Source: C21/ Pacesetter Realty #21037631 Report a problem
    1/23/2003Sold$256,090$112/sqft
    Source: Public Record Report a problem

    Public tax history

    YearProperty taxesTax assessment
    2023$7,421 +0.5%$272,300
    2022$7,385 $272,300
    2021$7,385 +2%$272,300
    2020$7,238 +0.8%$272,300
    2019$7,181 +1.7%$272,300
    2018$7,059 +2.2%$272,300
    2017$6,909 +3.4%$272,300
    2016$6,683 +2.7%$272,300
    2015$6,506 -4.7%$272,300
    2014$6,827 +1.9%$272,300 -7%
    2013$6,701 -1%$292,800
    2012$6,768 +19.3%$292,800
    2011$5,672 +2.3%$292,800 -6.3%
    2010$5,547 -0.3%$312,500 -12.3%
    2009$5,561 +2.4%$356,300
    2008$5,429 -15.9%$356,300 +95%
    2007$6,459 +0.7%$182,700
    2006$6,417 $182,700 +0.8%
    2004-- $181,300

    Find assessor info on the county website

    Neighborhood: Barnegat Estates

    Nearby schools

    GreatSchools rating
    Get a cash offer in 3 minutes
    Find out how much your home could sell for in as little as 3 minutes with a no-obligation cash offer.
    Estimated market value
    $569,200
    Get a cash offer in 3 minutes
    Find out how much your home could sell for in as little as 3 minutes with a no-obligation cash offer.
    Estimated market value
    $569,200