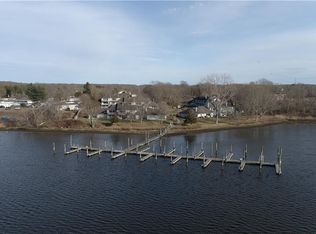
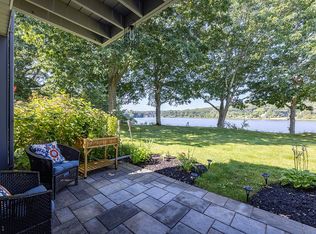
Welcome to Whitehall Landing a 24 unit waterfront Condominium complex in the sought after village of Mystic, Ct. This 3 bedroom 2.5 bath offers water views from multiple rooms in the home as well as access to a private dock slip for a boat up to 35ft on the Mystic River. Newly renovated and meticulously maintained this is a move in ready home. Premier location within walking distance to shops and restaurants in the popular Old Mystic Village.
Sold for $549,000
$549,000
8 Whitehall Landing #8, Stonington, CT 06355
3beds
1,645sqft
Condominium, Townhouse
Built in 1986
-- sqft lot
$604,200 Zestimate®
$334/sqft
$3,755 Estimated rent
Home value
$604,200
$562,000 - $646,000
$3,755/mo
Zestimate® history
Owner options
List your home for rent
$3,755/mo
Rent Zestimate®
Find your next renter with Zillow Rental Manager. Plus, with online applications, you can quickly screen prospective tenants – for free.
$3,755/mo
Rent Zestimate®
Refinance and save
$4,377/mo
Est. payment
Refinancing to a lower rate could help reduce your monthly payments and save thousands over the life of the loan.
$4,377/mo
Est. payment
Explore your selling options
Work with a Zillow partner agent
Leverage their expertise and Zillow's premium Showcase listings to get your home seen by more buyers.
Get startedList with your own agent
Get your home in front of millions of buyers by listing it on Zillow.
Learn how to do itSell it yourself
Take full control of how buyers see your home on Zillow by listing For Sale by Owner (FSBO).
List your homeWhat's special
Zillow last checked:
Listing updated:
Listed by:
Tracy E. ODonnell 401-480-9515,
Berkshire Hathaway NE Prop. 860-536-4906
Bought with:
Lisa Bernard, RES.0792739
Coldwell Banker Realty
Source: Smart MLS,MLS#: 24028117
Facts & features
Interior
Bedrooms & bathrooms
- Bedrooms: 3
- Bathrooms: 3
- Full bathrooms: 2
- 1/2 bathrooms: 1
Primary bedroom
- Features: Balcony/Deck, Full Bath, Sliders, Wall/Wall Carpet
- Level: Upper
- Area: 273 Square Feet
- Dimensions: 21 x 13
Bedroom
- Features: Jack & Jill Bath, Wall/Wall Carpet
- Level: Upper
- Area: 110 Square Feet
- Dimensions: 11 x 10
Bedroom
- Features: Jack & Jill Bath, Wall/Wall Carpet
- Level: Upper
- Area: 99 Square Feet
- Dimensions: 9 x 11
Dining room
- Features: Fireplace, Hardwood Floor
- Level: Main
- Area: 210 Square Feet
- Dimensions: 21 x 10
Kitchen
- Features: Remodeled, Breakfast Bar, Built-in Features, Granite Counters, Hardwood Floor
- Level: Main
- Area: 132 Square Feet
- Dimensions: 12 x 11
Living room
- Features: Balcony/Deck, Fireplace, Sliders, Hardwood Floor
- Level: Main
- Area: 231 Square Feet
- Dimensions: 21 x 11
Heating
- Heat Pump, Forced Air, Electric
Cooling
- Central Air
Appliances
- Included: Electric Range, Microwave, Refrigerator, Dishwasher, Disposal, Washer, Dryer, Electric Water Heater, Water Heater
- Laundry: Lower Level
Features
- Basement: Full
- Attic: None
- Number of fireplaces: 1
Interior area
- Total structure area: 1,645
- Total interior livable area: 1,645 sqft
- Finished area above ground: 1,645
Property
Parking
- Total spaces: 2
- Parking features: Attached, Unassigned, Driveway
- Attached garage spaces: 1
- Has uncovered spaces: Yes
Accessibility
- Accessibility features: Bath Grab Bars, Stair Lift
Features
- Stories: 2
- Patio & porch: Deck
- Exterior features: Sidewalk, Rain Gutters, Lighting
- Has view: Yes
- View description: Water
- Has water view: Yes
- Water view: Water
- Waterfront features: Dock or Mooring
Details
- Parcel number: 2078817
- Zoning: GC-60
Construction
Type & style
- Home type: Condo
- Architectural style: Townhouse
- Property subtype: Condominium, Townhouse
Materials
- Wood Siding
Condition
- New construction: No
- Year built: 1986
Utilities & green energy
- Sewer: Public Sewer
- Water: Public
- Utilities for property: Underground Utilities
Community & HOA
Community
- Features: Near Public Transport, Medical Facilities, Shopping/Mall
- Subdivision: Mystic
HOA
- Has HOA: Yes
- Amenities included: Guest Parking, Management
- Services included: Maintenance Grounds, Trash, Snow Removal
- HOA fee: $590 monthly
Location
- Region: Mystic
Financial & listing details
- Price per square foot: $334/sqft
- Tax assessed value: $350,300
- Annual tax amount: $6,988
- Date on market: 7/15/2024
Price history
| Date | Event | Price |
|---|---|---|
| 9/13/2024 | Sold | $549,000$334/sqft |
Source:  Smart MLS #24028117 Report a problem Smart MLS #24028117 Report a problem | ||
| 8/30/2024 | Pending sale | $549,000$334/sqft |
Source:  Berkshire Hathaway HomeServices New England Properties #24028117 Report a problem Berkshire Hathaway HomeServices New England Properties #24028117 Report a problem | ||
| 8/7/2024 | Price change | $549,000-3.5%$334/sqft |
Source: Smart MLS #24028117 Report a problem | ||
| 7/20/2024 | Listed for sale | $569,000+8.6%$346/sqft |
Source: Smart MLS #24028117 Report a problem | ||
| 8/26/2022 | Sold | $524,000+1%$319/sqft |
Source: Smart MLS #170503762 Report a problem | ||
| 8/3/2022 | Contingent | $519,000$316/sqft |
Source: Smart MLS #170503762 Report a problem | ||
| 7/7/2022 | Listed for sale | $519,000$316/sqft |
Source: Smart MLS #170503762 Report a problem | ||
Public tax history
Tax history is unavailable.
Neighborhood: 06355
Nearby homes
- $473,2002 bd3 ba1.6k sqft7 Whitehall Lndg #7, Mystic, CT 06355Sold

- $599,5002 bd3 ba1.6k sqft6 Whitehall Lndg #6, Mystic, CT 06355Off Market
- $637,4002 bd2 ba1.4k sqft19 Whitehall Lndg, Mystic, CT 06355Off Market
- $696,2002 bd3 ba1.4k sqft12 Whitehall Lndg, Mystic, CT 06355Off Market
- $144,000-- bd-- ba-- sqft2 Whitehall Lndg #G2B, Stonington, CT 06378Off Market
- $730,0002 bd3 ba1.4k sqft13 Whitehall Lndg, Mystic, CT 06355Sold
- $595,0002 bd3 ba1.6k sqft22 Whitehall Lndg #22, Stonington, CT 06378Sold
- $609,8002 bd2 ba1.6k sqft3 Whitehall Lndg, Mystic, CT 06355Off Market
Nearby schools
GreatSchools rating
- 9/10Deans Mill SchoolGrades: PK-5Distance: 2.2 mi
- 7/10Stonington Middle SchoolGrades: 6-8Distance: 1.6 mi
- 7/10Stonington High SchoolGrades: 9-12Distance: 5.3 mi


Get pre-qualified for a loan
At Zillow Home Loans, we can pre-qualify you in as little as 5 minutes with no impact to your credit score.An equal housing lender. NMLS #10287.
Sell for more on Zillow
Get a Zillow Showcase℠ listing at no additional cost and you could sell for .
$604,200
2% more
+$12,084
With Zillow Showcase(estimated)
$616,284
- Connecticut
- New London County
- Stonington
- 06355
- 8 Whitehall Landing Unit 8
Nearby cities
Nearby neighborhoods
Nearby zip codes
Other Stonington Topics
