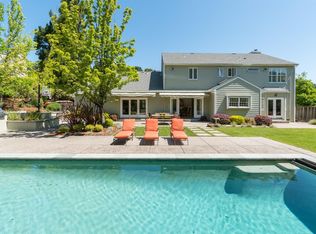
In the prestigious enclave of Sleepy Hollow, where flat terrain meets rolling hills and stunning ridge views, this exclusive neighborhood offers privacy and seclusion. Nestled at the end of a peaceful cul-de-sac, this traditional estate exemplifies luxury living. The interior blends refined elegance with a minimalist aesthetic, featuring an open-concept living and dining room with soaring ceilings and a marble fireplace. The gourmet kitchen, filled with natural light, includes bay windows, light granite countertops, and a breakfast nook, opening to a media room with an electric fireplace, vaulted ceilings, and glass doors leading to stunning grounds. Upstairs, four of the five bedrooms are thoughtfully arranged, including the primary suite with an expansive closet and updated en-suite bath. Two bedrooms overlook the lawn and pool, while the third basks in warm southern sunlight. The fifth bedroom is on the lower-level and has an adjacent full bath. Outside, a stone pathway winds through manicured lawns to a shimmering pool, gazebo with hammock and mature landscaping providing a tranquil setting, perfect for relaxation and entertaining. Additional amenities: 2 car garage, off street parking for 4 cars, owned solar panels with 2 Tesla Power Walls and Tesla charger.
Closed
Street View
$3,400,000
8 Whiteplains Court, San Anselmo, CA 94960
5beds
3,133sqft
Single Family Residence
Built in 1988
0.41 Acres Lot
$3,563,700 Zestimate®
$1,085/sqft
$8,870 Estimated rent
Home value
$3,563,700
$3.24M - $3.92M
$8,870/mo
Zestimate® history
Owner options
List your home for rent
$8,870/mo
Rent Zestimate®
Find your next renter with Zillow Rental Manager. Plus, with online applications, you can quickly screen prospective tenants – for free.
$8,870/mo
Rent Zestimate®
Refinance and save
$21,695/mo
Est. payment
Refinancing to a lower rate could help reduce your monthly payments and save thousands over the life of the loan.
$21,695/mo
Est. payment
Explore your selling options
Work with a Zillow partner agent
Leverage their expertise and Zillow's premium Showcase listings to get your home seen by more buyers.
Get startedList with your own agent
Get your home in front of millions of buyers by listing it on Zillow.
Learn how to do itSell it yourself
Take full control of how buyers see your home on Zillow by listing For Sale by Owner (FSBO).
List your homeWhat's special
Shimmering poolElectric fireplaceMarble fireplaceTraditional estateGourmet kitchenUpdated en-suite bathPeaceful cul-de-sac
Zillow last checked:
Listing updated:
Listed by:
Lei Ann A Werner DRE #00994572 415-710-0117,
Golden Gate Sotheby's 415-464-9300
Bought with:
Troy Luchessi, DRE #01322760
Compass
Source: BAREIS,MLS#: 324073060 Originating MLS: Marin County
Originating MLS: Marin CountyFacts & features
Interior
Bedrooms & bathrooms
- Bedrooms: 5
- Bathrooms: 3
- Full bathrooms: 3
Rooms
- Room types: Den, Dining Room, Family Room, Kitchen, Laundry, Living Room, Master Bathroom, Master Bedroom, Storage
Primary bedroom
- Features: Closet, Sitting Area, Walk-In Closet(s)
Bedroom
- Level: Main,Upper
Primary bathroom
- Features: Low-Flow Toilet(s), Shower Stall(s)
Bathroom
- Level: Main,Upper
Dining room
- Features: Formal Room
- Level: Main
Family room
- Level: Main
Kitchen
- Features: Breakfast Area, Granite Counters, Kitchen/Family Combo, Pantry Closet
- Level: Main
Living room
- Level: Lower,Main
Heating
- Central
Cooling
- Central Air
Appliances
- Included: Built-In Electric Oven, Built-In Refrigerator, Dishwasher, Disposal, Double Oven, Electric Water Heater, Gas Cooktop, Microwave, Wine Refrigerator, Dryer, Washer
- Laundry: Inside Room
Features
- Formal Entry, Storage
- Flooring: Carpet, Wood
- Windows: Dual Pane Full, Greenhouse Window(s), Window Coverings, Screens
- Has basement: No
- Number of fireplaces: 2
- Fireplace features: Family Room, Gas Starter, Living Room, Wood Burning
Interior area
- Total structure area: 3,133
- Total interior livable area: 3,133 sqft
Property
Parking
- Total spaces: 5
- Parking features: Attached, Electric Vehicle Charging Station(s), Garage Door Opener, Garage Faces Side, Guest, Open, Paved
- Attached garage spaces: 2
- Uncovered spaces: 3
Features
- Levels: Two
- Stories: 2
- Patio & porch: Patio
- Exterior features: Built-In Barbeque
- Pool features: In Ground, Pool Cover, Pool Sweep
- Fencing: Back Yard,Fenced,Wood
- Has view: Yes
- View description: Hills
Lot
- Size: 0.41 Acres
- Features: Auto Sprinkler F&R, Cul-De-Sac, Dead End, Garden, Landscaped, Landscape Front
Details
- Parcel number: 17611119
- Special conditions: Standard
Construction
Type & style
- Home type: SingleFamily
- Architectural style: Cape Cod,Traditional
- Property subtype: Single Family Residence
Materials
- Wood Siding
- Foundation: Concrete Perimeter
- Roof: Composition
Condition
- Year built: 1988
Utilities & green energy
- Electric: Photovoltaics Seller Owned, PV-Battery Backup
- Sewer: Public Sewer
- Water: Public
- Utilities for property: Cable Connected, Public
Community & HOA
HOA
- Has HOA: Yes
- Amenities included: Clubhouse, Pool, See Remarks
- Services included: See Remarks
- HOA name: Sleepy Hollow - Voluntary
- HOA phone: 999-999-9999
Location
- Region: San Anselmo
Financial & listing details
- Price per square foot: $1,085/sqft
- Tax assessed value: $3,398,000
- Annual tax amount: $41,000
- Date on market: 10/2/2024
- Road surface type: Paved
Price history
| Date | Event | Price |
|---|---|---|
| 11/27/2024 | Sold | $3,400,000-2.7%$1,085/sqft |
Source:  BAREIS #324073060 Report a problem BAREIS #324073060 Report a problem | ||
| 10/16/2024 | Pending sale | $3,495,000$1,116/sqft |
Source: BAREIS #324073060 Report a problem | ||
| 10/2/2024 | Listed for sale | $3,495,000+313.1%$1,116/sqft |
Source: BAREIS #324073060 Report a problem | ||
| 6/19/1998 | Sold | $846,000$270/sqft |
Source: Public Record Report a problem | ||
Public tax history
| Year | Property taxes | Tax assessment |
|---|---|---|
| 2025 | $41,000 +108.1% | $3,398,000 +109% |
| 2024 | $19,703 +0.8% | $1,625,710 +2% |
| 2023 | $19,544 +0.9% | $1,593,838 +2% |
| 2022 | $19,366 +2.2% | $1,562,588 +2% |
| 2021 | $18,945 +1% | $1,531,952 +1% |
| 2020 | $18,764 +4.1% | $1,516,250 +2% |
| 2019 | $18,021 +1.2% | $1,486,526 +2% |
| 2018 | $17,800 -2.9% | $1,457,386 +2% |
| 2017 | $18,325 +5% | $1,428,816 +2% |
| 2016 | $17,453 +0.2% | $1,400,807 +1.5% |
| 2015 | $17,411 +3.9% | $1,379,766 +2% |
| 2014 | $16,765 | $1,352,744 +0.5% |
| 2013 | -- | $1,346,637 +2% |
| 2012 | -- | $1,320,237 +2% |
| 2011 | -- | $1,294,356 +0.8% |
| 2010 | -- | $1,284,687 -0.2% |
| 2009 | -- | $1,287,742 +2% |
| 2008 | -- | $1,262,495 +2% |
| 2007 | -- | $1,237,745 +20.8% |
| 2006 | -- | $1,024,482 +5.7% |
| 2005 | -- | $969,101 +2% |
| 2004 | -- | $950,099 +1.9% |
| 2003 | -- | $932,689 +2% |
| 2002 | -- | $914,407 +2% |
| 2001 | -- | $896,480 |
Find assessor info on the county website
Neighborhood: Sleepy Hollow
Nearby homes
- $2,577,6003 bd3 ba2.8k sqft12 Whiteplains Ct, San Anselmo, CA 94960Off Market
- $4,102,7006 bd4 ba3.7k sqft19 Greensburgh Ln, San Anselmo, CA 94960Off Market
- $2,946,2005 bd3 ba3.8k sqft13 Greensburgh Ln, San Anselmo, CA 94960Off Market
- $3,393,9004 bd3 ba3.4k sqft4 Whiteplains Ct, San Anselmo, CA 94960Off Market
- $2,769,8004 bd2 ba3.2k sqft15 Whiteplains Ct, San Anselmo, CA 94960Off Market
- $4,150,0004 bd3 ba3k sqft23 Greensburgh Ln, San Anselmo, CA 94960Sold
- $3,449,5005 bd3 ba3.4k sqft11 Whiteplains Ct, San Anselmo, CA 94960Off Market
- $2,438,7003 bd3 ba3.3k sqft27 Greensburgh Ln, San Anselmo, CA 94960Off Market
Nearby schools
GreatSchools rating
- 10/10Hidden Valley ElementaryGrades: K-5Distance: 1.2 mi
- 9/10White Hill Middle SchoolGrades: 6-8Distance: 1.1 mi
- 10/10Archie Williams High SchoolGrades: 9-12Distance: 2.3 mi
Get a cash offer in 3 minutes
Find out how much your home could sell for in as little as 3 minutes with a no-obligation cash offer.
Estimated market value
$3,563,700
Get a cash offer in 3 minutes
Find out how much your home could sell for in as little as 3 minutes with a no-obligation cash offer.
Estimated market value
$3,563,700
- California
- Marin County
- San Anselmo
- 94960
- Sleepy Hollow
- 8 Whiteplains Court
Nearby cities
Nearby neighborhoods
Nearby zip codes
Other San Anselmo Topics
