Skip main navigation
Off market
  • $1,165,600

    8 Whitney St, North Grafton, MA 01536

    4beds
    3,117sqft
    Single Family Residence
    Built in 2000
    1.13 Acres Lot
    $1,165,600 Zestimate®
    $374/sqft
    $4,698 Estimated rent

    Home value

    $1,165,600

    $1.11M - $1.22M

    $4,698/mo

    Zestimate® history
    Loading
    Loading...

    Owner options

    List your home for rent

    $4,698/mo

    Rent Zestimate®

    Find your next renter with Zillow Rental Manager. Plus, with online applications, you can quickly screen prospective tenants – for free.

    Learn more

    $4,698/mo

    Rent Zestimate®

    Refinance and save

    $7,495/mo

    Est. payment

    Refinancing to a lower rate could help reduce your monthly payments and save thousands over the life of the loan.

    See today's rates

    $7,495/mo

    Est. payment

    Explore your selling options

    Work with a Zillow partner agent

    Leverage their expertise and Zillow's premium Showcase listings to get your home seen by more buyers.

    Get started

    List with your own agent

    Get your home in front of millions of buyers by listing it on Zillow.

    Learn how to do it

    Sell it yourself

    Take full control of how buyers see your home on Zillow by listing For Sale by Owner (FSBO).

    List your home

    What's special

    Gas fireplaceBeautiful crown moldingCenter islandLarge family roomPremium lotLaundry roomPrimary suite

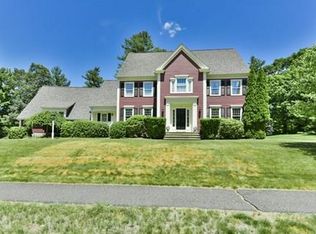
    Situated in the neighborhood of Fay Acres sits this magnificent colonial with over an acre of land! From the moment you enter the home pride of ownership shines throughout. A sweeping staircase is accented by beautiful crown molding & upscale millwork. Gleaming hardwood floors throughout the 1st floor. A stunning kitchen awaits with stainless steel appliances, quartz counters & center island. Entertain in the dining room with a beautiful tray ceiling. The large family room boasts a gas fireplace & skylights. Enjoy a 1st floor laundry room & home office. Upstairs has brand new carpet throughout with 4 bedrooms. The primary suite is sure to impress with its large walk in closet & additional sitting room. The Lavish primary bath has a newly tied shower, jacuzzi tub & double sinks with quartz counters. Step outside onto your custom patio & enjoy breathtaking views of beautiful landscaping & park like grounds that surround you. A premium lot that offers exceptional appeal & privacy!

    This property is off market, which means it's not currently listed for sale or rent on Zillow. This may be different from what's available on other websites or public sources.

    Zillow last checked:

    Listing updated:

    Listed by:

    Tara Cassery 508-887-6356,

    ERA Key Realty Services - Westborough 508-366-1818

    Bought with:

    Erika Steele

    REMAX Executive Realty

    Source: MLS PIN,MLS#: 73097093

    Facts & features

    Interior

    Bedrooms & bathrooms
    • Bedrooms: 4
    • Bathrooms: 3
    • Full bathrooms: 2
    • 1/2 bathrooms: 1
    Primary bedroom
    • Features: Ceiling Fan(s), Walk-In Closet(s), Flooring - Wall to Wall Carpet
    • Level: Second
    • Area: 252
    • Dimensions: 14 x 18
    Bedroom 2
    • Features: Closet, Flooring - Wall to Wall Carpet, Cable Hookup
    • Level: Second
    • Area: 144
    • Dimensions: 12 x 12
    Bedroom 3
    • Features: Ceiling Fan(s), Closet, Flooring - Wall to Wall Carpet, Cable Hookup
    • Level: Second
    • Area: 176
    • Dimensions: 11 x 16
    Bedroom 4
    • Features: Closet, Flooring - Wall to Wall Carpet, Cable Hookup
    • Level: Second
    • Area: 130
    • Dimensions: 13 x 10
    Primary bathroom
    • Features: Yes
    Bathroom 1
    • Features: Bathroom - Half, Flooring - Stone/Ceramic Tile, Countertops - Stone/Granite/Solid
    • Level: First
    • Area: 28
    • Dimensions: 4 x 7
    Bathroom 2
    • Features: Bathroom - Full, Bathroom - Double Vanity/Sink, Bathroom - With Tub, Flooring - Stone/Ceramic Tile, Countertops - Stone/Granite/Solid, Attic Access
    • Level: Second
    • Area: 63
    • Dimensions: 9 x 7
    Bathroom 3
    • Features: Bathroom - Full, Bathroom - Double Vanity/Sink, Bathroom - Tiled With Shower Stall, Skylight, Flooring - Stone/Ceramic Tile, Countertops - Stone/Granite/Solid, Jacuzzi / Whirlpool Soaking Tub, Half Vaulted Ceiling(s)
    • Level: Second
    • Area: 140
    • Dimensions: 14 x 10
    Dining room
    • Features: Flooring - Hardwood, Window(s) - Bay/Bow/Box, Tray Ceiling(s)
    • Level: First
    • Area: 182
    • Dimensions: 14 x 13
    Family room
    • Features: Skylight, Ceiling Fan(s), Flooring - Hardwood, Cable Hookup, High Speed Internet Hookup, Open Floorplan, Recessed Lighting, Half Vaulted Ceiling(s), Pocket Door
    • Level: First
    • Area: 340
    • Dimensions: 17 x 20
    Kitchen
    • Features: Flooring - Hardwood, Window(s) - Bay/Bow/Box, Dining Area, Pantry, Countertops - Stone/Granite/Solid, Kitchen Island, Open Floorplan, Recessed Lighting, Stainless Steel Appliances, Gas Stove
    • Level: First
    • Area: 336
    • Dimensions: 24 x 14
    Living room
    • Features: Flooring - Hardwood, Flooring - Wall to Wall Carpet, Window(s) - Bay/Bow/Box, Recessed Lighting, Wainscoting, Pocket Door
    • Level: First
    • Area: 210
    • Dimensions: 14 x 15
    Office
    • Features: Flooring - Hardwood
    • Level: First
    • Area: 132
    • Dimensions: 11 x 12
    Heating
    • Forced Air, Humidity Control, Natural Gas
    Cooling
    • Central Air
    Appliances
    • Included: Gas Water Heater, Water Heater, Oven, Dishwasher, Microwave, ENERGY STAR Qualified Refrigerator, ENERGY STAR Qualified Dishwasher, Cooktop, Plumbed For Ice Maker
    • Laundry: Closet/Cabinets - Custom Built, Flooring - Stone/Ceramic Tile, Gas Dryer Hookup, Washer Hookup, First Floor
    Features
    • Closet, Decorative Molding, Entrance Foyer, Home Office, Sitting Room
    • Flooring: Tile, Carpet, Hardwood, Flooring - Hardwood, Flooring - Wall to Wall Carpet
    • Doors: Insulated Doors
    • Windows: Insulated Windows, Screens
    • Basement: Full,Interior Entry,Bulkhead,Radon Remediation System,Concrete
    • Number of fireplaces: 1
    • Fireplace features: Family Room
    Interior area
    • Total structure area: 3,117
    • Total interior livable area: 3,117 sqft

    Property

    Parking
    • Total spaces: 8
    • Parking features: Attached, Garage Door Opener, Storage, Workshop in Garage, Garage Faces Side, Paved Drive, Off Street, Paved
    • Attached garage spaces: 2
    • Uncovered spaces: 6
    Features
    • Patio & porch: Porch, Patio
    • Exterior features: Porch, Patio, Rain Gutters, Professional Landscaping, Sprinkler System, Screens, Garden, Stone Wall
    • Has view: Yes
    • View description: Scenic View(s)
    • Frontage length: 140.00
    Lot
    • Size: 1.13 Acres
    • Features: Wooded
    Details
    • Parcel number: 1523775
    • Zoning: R4

    Construction

    Type & style
    • Home type: SingleFamily
    • Architectural style: Colonial
    • Property subtype: Single Family Residence
    Materials
    • Frame
    • Foundation: Concrete Perimeter
    • Roof: Shingle
    Condition
    • Year built: 2000

    Utilities & green energy

    • Electric: 200+ Amp Service, Generator Connection
    • Sewer: Private Sewer
    • Water: Private
    • Utilities for property: for Gas Range, for Electric Oven, for Gas Dryer, Washer Hookup, Icemaker Connection, Generator Connection
    Green energy
    • Energy efficient items: Thermostat

    Community & neighborhood

    Community
    • Community features: Shopping, Walk/Jog Trails, Stable(s), Golf, Highway Access, House of Worship, Public School, T-Station
    Location
    • Region: North Grafton
    • Subdivision: Fay Acres

    Other

    Other facts
    • Road surface type: Paved

    Price history

    DateEventPrice
    6/30/2023Sold$1,021,000+10.4%$328/sqft
    Source: MLS PIN #73097093 Report a problem
    4/16/2023Contingent$925,000$297/sqft
    Source: MLS PIN #73097093 Report a problem
    4/11/2023Listed for sale$925,000+50.4%$297/sqft
    Source: MLS PIN #73097093 Report a problem
    9/27/2016Sold$614,900$197/sqft
    Source: Public Record Report a problem
    9/23/2016Pending sale$614,900$197/sqft
    Source: ERA Key Realty Services - Westborough #72052167 Report a problem
    9/23/2016Listed for sale$614,900$197/sqft
    Source: ERA Key Realty Services - Westborough #72052167 Report a problem
    8/16/2016Listing removed$614,900$197/sqft
    Source: ERA Key Realty Services #72052167 Report a problem
    8/16/2016Pending sale$614,900$197/sqft
    Source: ERA Key Realty Services #72052167 Report a problem
    8/11/2016Listed for sale$614,900+11.8%$197/sqft
    Source: ERA Key Realty Services - Westborough #72052167 Report a problem
    11/21/2000Sold$549,955$176/sqft
    Source: Public Record Report a problem

    Public tax history

    YearProperty taxesTax assessment
    2025$13,377 +4.7%$959,600 +7.5%
    2024$12,779 +9.5%$893,000 +20.2%
    2023$11,671 +3.8%$742,900 +11.5%
    2022$11,245 -0.5%$666,200 +1.3%
    2021$11,296 -0.8%$657,500 -4.8%
    2020$11,390 +5%$690,300 +6%
    2019$10,851 +9.6%$651,300 +9.2%
    2018$9,898 +3.7%$596,600 +2.5%
    2017$9,546 +7.7%$582,100 +10%
    2016$8,866 +1.7%$529,300 +0.1%
    2015$8,722 +11.1%$528,600 +2.7%
    2014$7,851 -2.8%$514,500 -0.9%
    2013$8,074 +10.6%$519,200 +0.5%
    2012$7,300 +8%$516,600 +4.1%
    2011$6,762 +4.1%$496,100 -5.1%
    2010$6,496 +4%$522,600 -9.4%
    2009$6,245 -6.2%$576,600 -13%
    2008$6,657 -0.5%$662,400 -5.5%
    2007$6,688 -9.3%$701,000 -4.2%
    2006$7,377 +1.7%$731,800 +4.9%
    2005$7,251 -4.1%$697,900 -0.2%
    2004$7,561 -6.2%$699,400 +30.1%
    2003$8,064 +540%$537,600 +491.4%
    2001$1,260 $90,900

    Find assessor info on the county website

    Neighborhood: 01536

    Nearby schools

    GreatSchools rating
    Schools provided by the listing agent
    • Elementary: N.Grafton Elem.
    • Middle: Grafton Middle
    • High: Grafton High

    Source: MLS PIN. This data may not be complete. We recommend contacting the local school district to confirm school assignments for this home.

    Get a cash offer in 3 minutes
    Find out how much your home could sell for in as little as 3 minutes with a no-obligation cash offer.
    Estimated market value
    $1,165,600
    Get a cash offer in 3 minutes
    Find out how much your home could sell for in as little as 3 minutes with a no-obligation cash offer.
    Estimated market value
    $1,165,600