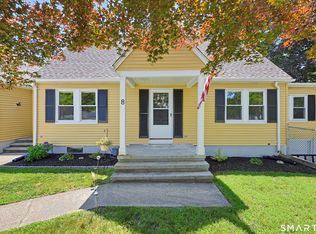
Well-maintained Cape Cod-style home offering the perfect blend of timeless charm and thoughtful updates. This 3-bedroom, 1-bath home is nestled in an established neighborhood and features a brand-new kitchen with granite countertops, stainless steel appliances, updated cabinetry, and energy-efficient lighting. Additional improvements include a new roof, brand-new heating system, updated bathroom with modern fixtures, and numerous other updates throughout. The spacious dining room with exposed beam ceiling flows seamlessly into the kitchen, while the bright living room provides plenty of natural light. Upstairs offers a generously sized third bedroom, and the full basement provides abundant storage or future finishing potential. A standout feature is the oversized attached garage with unfinished space above-ideal for a workshop, hobby area, storage, or possible expansion. The level, fenced-in backyard is perfect for entertaining, gardening, pets, or outdoor enjoyment. Conveniently located with easy highway access, this move-in ready home offers comfort, functionality, and exceptional value.
Under contract
$429,900
8 Whittemore Road, Thompson, CT 06255
3beds
1,478sqft
:
Get pre-qualifiedN/A
Single Family Residence
Built in 1945
0.28 Acres Lot
$-- Zestimate®
$291/sqft
$-- HOA
What's special
Brand-new heating systemOversized attached garageEnergy-efficient lightingGenerously sized third bedroomNew roofUpdated cabinetryStainless steel appliances
- 17 days |
- 677 |
- 33 |
Zillow last checked:
Listing updated:
Listed by:
Jonathan Bolano (401)612-3755,
eXp Realty 866-828-3951
Source: Smart MLS,MLS#: 24194309
Facts & features
Interior
Bedrooms & bathrooms
- Bedrooms: 3
- Bathrooms: 1
- Full bathrooms: 1
Primary bedroom
- Level: Main
Bedroom
- Level: Upper
Bedroom
- Level: Upper
Dining room
- Level: Main
Living room
- Level: Main
Heating
- Hot Water, Propane
Cooling
- None
Appliances
- Included: Oven/Range, Microwave, Refrigerator, Dishwasher
Features
- Basement: Full,Garage Access,Interior Entry,Walk-Out Access,Concrete
- Attic: Crawl Space,Walk-up
- Has fireplace: No
Interior area
- Total structure area: 1,478
- Total interior livable area: 1,478 sqft
- Finished area above ground: 1,478
Property
Parking
- Total spaces: 3
- Parking features: Attached
- Attached garage spaces: 3
Features
- Fencing: Full
Lot
- Size: 0.28 Acres
- Features: Cleared
Details
- Parcel number: 1727240
- Zoning: DMRD
Construction
Type & style
- Home type: SingleFamily
- Architectural style: Cape Cod
- Property subtype: Single Family Residence
Materials
- Vinyl Siding
- Foundation: Concrete Perimeter
- Roof: Asphalt
Condition
- New construction: No
- Year built: 1945
Utilities & green energy
- Sewer: Public Sewer
- Water: Public
Community & HOA
Community
- Subdivision: North Grosvenordale
HOA
- Has HOA: No
Location
- Region: North Grosvenordale
Financial & listing details
- Price per square foot: $291/sqft
- Tax assessed value: $237,700
- Annual tax amount: $4,516
- Date on market: 7/29/2026
Estimated market value
Zestimate®
Not available
Estimated sales range
Not available
Rent Zestimate®
Not available
Price history
| Date | Event | Price |
|---|---|---|
| 8/8/2026 | Contingent | $429,900$291/sqft |
Source: eXp Realty #24194309 Report a problem | ||
| 8/8/2026 | Pending sale | $429,900$291/sqft |
Source: | ||
| 7/29/2026 | Listed for sale | $429,900+16.2%$291/sqft |
Source: | ||
| 8/4/2023 | Sold | $370,000+5.7%$250/sqft |
Source: MLS PIN #73128300 Report a problem | ||
| 6/26/2023 | Contingent | $349,900$237/sqft |
Source: MLS PIN #73128300 Report a problem | ||
| 6/22/2023 | Listed for sale | $349,900+79.4%$237/sqft |
Source: | ||
| 3/3/2023 | Sold | $195,000+11.4%$132/sqft |
Source: | ||
| 2/2/2023 | Contingent | $175,000$118/sqft |
Source: | ||
| 1/31/2023 | Listed for sale | $175,000+59.1%$118/sqft |
Source: | ||
| 4/21/2017 | Sold | $110,000$74/sqft |
Source: Public Record Report a problem | ||
Public tax history
| Year | Property taxes | Tax assessment |
|---|---|---|
| 2025 | $4,516 +16.8% | $237,700 +72.7% |
| 2024 | $3,868 +8.1% | $137,600 |
| 2023 | $3,578 +3.9% | $137,600 |
| 2022 | $3,443 +0.3% | $137,600 |
| 2021 | $3,433 +3% | $137,600 |
| 2020 | $3,334 +14.1% | $137,600 +30.7% |
| 2019 | $2,922 | $105,300 |
| 2018 | $2,922 +6.5% | $105,300 |
| 2017 | $2,744 | $105,300 |
| 2016 | $2,744 | $105,300 |
Find assessor info on the county website
Monthly payment
Est. payment
Payment breakdown
Explore the cost of this home by adjusting the details. Changes won't be saved.Climate risks
Neighborhood: North Grosvenordale
Nearby schools
GreatSchools rating
- 5/10Mary R. Fisher Elementary SchoolGrades: PK-4Distance: 0.6 mi
- 6/10Thompson Middle SchoolGrades: 5-8Distance: 0.6 mi
- 5/10Tourtellotte Memorial High SchoolGrades: 9-12Distance: 0.6 mi
- $279,7003 bd2 ba1.6k sqft8 Whittemore Ave, Thompson, CT 06255Off Market
Save 
- $361,0003 bd2 ba1.9k sqft4 Whittemore Rd, North Grosvenordale, CT 06255Off Market
Save - $350,1003 bd1 ba1.4k sqft7 Whittemore Rd, North Grosvenordale, CT 06255Off Market
Save - $360,0002 bd2 ba1.3k sqft10 Whittemore Rd, North Grosvenordale, CT 06255Sold
Save 
- $317,1003 bd1 ba1.7k sqft3 Whittemore Rd, North Grosvenordale, CT 06255Off Market
Save - $434,0003 bd2 ba1.1k sqft2 Beattie Ave, North Grosvenordale, CT 06255Off Market
Save - $332,5003 bd1 ba1.1k sqft12 Whittemore Rd, North Grosvenordale, CT 06255Off Market
Save - $357,2002 bd1 ba1.2k sqft15 Whittemore Rd, North Grosvenordale, CT 06255Off Market
Save
A local agent can set up tours, give advice and negotiate with sellers.