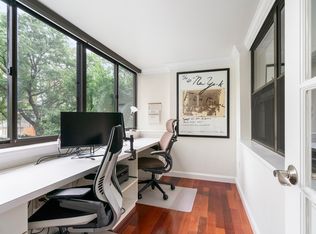
Superb private Boston West End 1B/1B condo, 908 sqft, fully upgraded, stunning 14th floor sunny south facing superb open layout with fully-applianced open kitchen, stainless steel professional appliances, large granite center island bar top/dining with drawer/cabinet storage, spacious custom closets, entertainment center custom shelving and cabinet storage, Design Center bathroom with marble/limestone, 52 recessed lights, views of Thoreau Path gardens, Charles River and Beacon Hill, 24-hour concierge, garage parking option, health club, pools and tennis nearby. Ideal location near Whole Foods/CVS plaza, Mass General Hospital, North Station/TD Garden, restaurants, Charles River Esplanade for walking/running-biking sailing, easy access to Beacon Hill, Downtown, Boston Common/Gardens, Science Museum,Cambridge Side Galleria, and public transportation.
Sold for $622,500
$622,500
8 Whittier Pl APT 14F, Boston, MA 02114
1beds
908sqft
Condominium
Built in 1964
-- sqft lot
$609,500 Zestimate®
$686/sqft
$3,329 Estimated rent
Home value
$609,500
$579,000 - $640,000
$3,329/mo
Zestimate® history
Owner options
List your home for rent
$3,329/mo
Rent Zestimate®
Find your next renter with Zillow Rental Manager. Plus, with online applications, you can quickly screen prospective tenants – for free.
$3,329/mo
Rent Zestimate®
Refinance and save
$4,714/mo
Est. payment
Refinancing to a lower rate could help reduce your monthly payments and save thousands over the life of the loan.
$4,714/mo
Est. payment
Explore your selling options
Work with a Zillow partner agent
Leverage their expertise and Zillow's premium Showcase listings to get your home seen by more buyers.
Get startedList with your own agent
Get your home in front of millions of buyers by listing it on Zillow.
Learn how to do itSell it yourself
Take full control of how buyers see your home on Zillow by listing For Sale by Owner (FSBO).
List your homeWhat's special
Zillow last checked:
Listing updated:
Listed by:
Derek Greene 860-560-1006,
The Greene Realty Group 860-560-1006
Bought with:
Sung Yun Lee
LAER Realty Partners
Source: MLS PIN,MLS#: 73226977
Facts & features
Interior
Bedrooms & bathrooms
- Bedrooms: 1
- Bathrooms: 1
- Full bathrooms: 1
Primary bedroom
- Features: Closet, Window(s) - Picture, Cable Hookup, High Speed Internet Hookup
- Level: First
Primary bathroom
- Features: No
Dining room
- Level: First
Kitchen
- Features: Closet, Flooring - Wood, Dining Area, Pantry, Countertops - Stone/Granite/Solid, Countertops - Upgraded, Handicap Accessible, Kitchen Island, Cabinets - Upgraded, Open Floorplan, Paints & Finishes - Low VOC, Recessed Lighting, Remodeled, Stainless Steel Appliances, Pot Filler Faucet
- Level: Main,First
Living room
- Features: Bathroom - Full, Closet, Closet/Cabinets - Custom Built, Flooring - Wood, Window(s) - Picture, Cable Hookup, High Speed Internet Hookup, Paints & Finishes - Low VOC
- Level: First
Heating
- Central, Forced Air, Electric, Individual, Unit Control, Fan Coil
Cooling
- Central Air, Individual, Unit Control, Fan Coil
Appliances
- Included: Range, Oven, Disposal, Microwave, Refrigerator, Freezer, Water Treatment, ENERGY STAR Qualified Refrigerator, ENERGY STAR Qualified Dishwasher, Cooktop, Rangetop - ENERGY STAR, Plumbed For Ice Maker
- Laundry: Bathroom - Half, Flooring - Vinyl, Gas Dryer Hookup, Washer Hookup, In Basement, Common Area, In Building
Features
- Flooring: Parquet
- Doors: Insulated Doors
- Windows: Insulated Windows
- Has basement: Yes
- Has fireplace: No
- Common walls with other units/homes: 2+ Common Walls
Interior area
- Total structure area: 908
- Total interior livable area: 908 sqft
Property
Parking
- Total spaces: 2
- Parking features: Under, Heated Garage, Deeded, Assigned, Insulated, Off Street, Available for Purchase
- Attached garage spaces: 1
- Uncovered spaces: 1
Accessibility
- Accessibility features: Accessible Entrance
Features
- Entry location: Unit Placement(Upper,Back,Courtyard,Garden)
- Exterior features: City View(s), Garden, Integrated Pest Management, Sprinkler System
- Has view: Yes
- View description: City, Water, Public Water View, River
- Has water view: Yes
- Water view: Public,River,Water
- Waterfront features: Bay, Harbor, River, Direct Access, Walk to, Beach Ownership(Private, Public)
Lot
- Size: 806 Square Feet
Details
- Parcel number: W:03 P:00450 S:754,4524847
- Zoning: CD
Construction
Type & style
- Home type: Condo
- Property subtype: Condominium
- Attached to another structure: Yes
Materials
- Stone
- Roof: Rubber,Metal
Condition
- Year built: 1964
Utilities & green energy
- Electric: 110 Volts, Circuit Breakers, 100 Amp Service
- Sewer: Public Sewer
- Water: Public
- Utilities for property: for Gas Range, for Gas Oven, Icemaker Connection
Green energy
- Indoor air quality: Integrated Pest Management
Community & HOA
Community
- Features: Public Transportation, Shopping, Pool, Tennis Court(s), Park, Walk/Jog Trails, Medical Facility, Laundromat, Bike Path, Conservation Area, Highway Access, House of Worship, Private School, Public School, T-Station, University
- Security: Intercom, TV Monitor, Doorman, Security Guard, Concierge
HOA
- Amenities included: Hot Water, Laundry, Elevator(s), Clubroom, Garden Area
- Services included: Heat, Gas, Water, Sewer, Insurance, Security, Maintenance Structure, Road Maintenance, Maintenance Grounds, Snow Removal, Trash, Air Conditioning
- HOA fee: $852 monthly
Location
- Region: Boston
Financial & listing details
- Price per square foot: $686/sqft
- Tax assessed value: $519,200
- Annual tax amount: $5,659
- Date on market: 1/1/2026
Price history
| Date | Event | Price |
|---|---|---|
| 8/12/2026 | Listing removed | $624,900$688/sqft |
Source: MLS PIN #73526349 Report a problem | ||
| 6/22/2026 | Price change | $624,900-2.3%$688/sqft |
Source: MLS PIN #73526349 Report a problem | ||
| 6/8/2026 | Price change | $639,900-1.5%$705/sqft |
Source: MLS PIN #73526349 Report a problem | ||
| 5/28/2026 | Listed for sale | $649,900+4.4%$716/sqft |
Source: MLS PIN #73526349 Report a problem | ||
| 7/3/2024 | Sold | $622,500-2%$686/sqft |
Source: MLS PIN #73226977 Report a problem | ||
| 4/22/2024 | Listed for sale | $635,000$699/sqft |
Source: MLS PIN #73226977 Report a problem | ||
| 9/19/2023 | Listing removed | $635,000$699/sqft |
Source: MLS PIN #73089272 Report a problem | ||
| 7/2/2023 | Price change | $635,000+0%$699/sqft |
Source: MLS PIN #73089272 Report a problem | ||
| 3/20/2023 | Listed for sale | $634,900+1.7%$699/sqft |
Source: MLS PIN #73089272 Report a problem | ||
| 2/6/2023 | Listing removed | $624,000$687/sqft |
Source: MLS PIN #72939908 Report a problem | ||
| 11/25/2022 | Price change | $624,000-0.2%$687/sqft |
Source: MLS PIN #72939908 Report a problem | ||
| 8/3/2022 | Price change | $625,000+0.2%$688/sqft |
Source: MLS PIN #72939908 Report a problem | ||
| 7/6/2022 | Price change | $624,000-0.2%$687/sqft |
Source: MLS PIN #72939908 Report a problem | ||
| 5/28/2022 | Price change | $625,000+0%$688/sqft |
Source: MLS PIN #72939908 Report a problem | ||
| 2/4/2022 | Listed for sale | $624,900+60.2%$688/sqft |
Source: MLS PIN #72939908 Report a problem | ||
| 2/26/2021 | Listing removed | -- |
Source: Owner Report a problem | ||
| 6/23/2020 | Listing removed | $2,900$3/sqft |
Source: Owner Report a problem | ||
| 5/23/2020 | Listed for rent | $2,900$3/sqft |
Source: Owner Report a problem | ||
| 1/28/2011 | Sold | $390,000-2.3%$430/sqft |
Source: LINK #117648 Report a problem | ||
| 11/10/2010 | Price change | $399,000-4.8%$439/sqft |
Source: Gibson Sotheby's International Realty #71119312 Report a problem | ||
| 10/14/2010 | Listed for sale | $419,000+27.8%$461/sqft |
Source: Laurence Rideout #71119312 Report a problem | ||
| 6/26/2007 | Sold | $327,760+147.6%$361/sqft |
Source: LINK #76702 Report a problem | ||
| 11/4/1997 | Sold | $132,400$146/sqft |
Source: Public Record Report a problem | ||
| 4/30/1996 | Sold | $132,400$146/sqft |
Source: Public Record Report a problem | ||
Public tax history
| Year | Property taxes | Tax assessment |
|---|---|---|
| 2025 | $5,730 +1.3% | $494,800 -4.7% |
| 2024 | $5,659 +1.5% | $519,200 |
| 2023 | $5,576 -0.3% | $519,200 +1% |
| 2022 | $5,592 +2% | $514,000 |
| 2021 | $5,484 +4.7% | $514,000 +3.6% |
| 2020 | $5,238 0% | $496,000 -0.2% |
| 2019 | $5,239 +6.6% | $497,100 +6% |
| 2018 | $4,916 +610.6% | $469,100 +5% |
| 2017 | $692 -85.4% | $446,600 +3.9% |
| 2016 | $4,729 -2.5% | $429,900 +7.3% |
| 2015 | $4,850 +4% | $400,529 +8% |
| 2014 | $4,665 +1.5% | $370,860 +6% |
| 2013 | $4,597 +6.6% | $349,868 +5.8% |
| 2012 | $4,312 +1.9% | $330,695 |
| 2011 | $4,230 +16% | $330,695 +7.8% |
| 2010 | $3,646 -1.7% | $306,900 -12% |
| 2009 | $3,709 -16% | $348,900 -13.3% |
| 2008 | $4,415 -0.2% | $402,500 |
| 2007 | $4,423 | $402,500 |
Find assessor info on the county website
Neighborhood: West End
Nearby homes
- $650,0001 bd1 ba942 sqft8 Whittier Pl APT 2D, Boston, MA 02114Sold
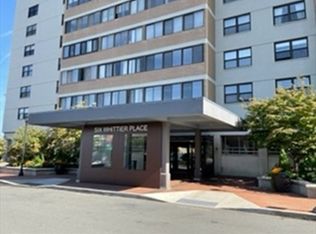
- $370,000-- bd1 ba682 sqft8 Whittier Pl APT 3G, Boston, MA 02114Sold
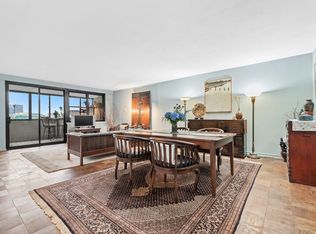
- $1,000,0003 bd2 ba1.5k sqft8 Whittier Pl APT 4H, Boston, MA 02114Sold
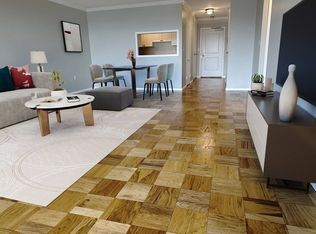
- $460,0001 bd1 ba833 sqft8 Whittier Pl APT 6A, Boston, MA 02114Sold
- $730,0002 bd2 ba1.2k sqft8 Whittier Pl APT 6C, Boston, MA 02114Sold
- $490,0001 bd1 ba908 sqft8 Whittier Pl APT 6F, Boston, MA 02114Sold
- $565,0001 bd1 ba895 sqft8 Whittier Pl APT 6J, Boston, MA 02114Sold
- $630,0001 bd1 ba941 sqft8 Whittier Pl APT 9J, Boston, MA 02114Sold
- $505,0001 bd1 ba937 sqft8 Whittier Pl APT 10D, Boston, MA 02114Sold
Nearby schools
GreatSchools rating
- 9/10Eliot K-8 Innovation SchoolGrades: PK-8Distance: 0.7 mi
- NAHorace Mann School For The DeafGrades: PK-12Distance: 0.9 mi
- 8/10Warren-Prescott K-8 SchoolGrades: PK-8Distance: 0.9 mi
Schools provided by the listing agent
- Elementary: Weaver-Winchell
- Middle: Weaver-Winchell
- High: Charlestown
Source: MLS PIN. This data may not be complete. We recommend contacting the local school district to confirm school assignments for this home.
Get a cash offer in 3 minutes
Find out how much your home could sell for in as little as 3 minutes with a no-obligation cash offer.
Estimated market value
$609,500
Get a cash offer in 3 minutes
Find out how much your home could sell for in as little as 3 minutes with a no-obligation cash offer.
Estimated market value
$609,500
- Massachusetts
- Suffolk County
- Boston
- 02114
- West End
- 8 Whittier Pl Apartment 14F
