Just steps to all branches of the subway, this bright and freshly updated one-bedroom condo on the 15th floor offers beautiful park views and a move-in-ready interior. The freshly resurfaced floors and newly painted walls create a crisp, inviting atmosphere throughout. The spacious living area captures natural light from oversized windows overlooking the serene park below. The renovated bathroom features a new tub and shower enclosure for a clean, modern finish. The bedroom offers ample closet space and a calm retreat high above the city bustle. Residents of Whittier Place enjoy the advantage of a professionally managed building with full-time security staff, video monitoring, and a concierge at the front desk. Additional amenities include elevator access, on-site laundry facilities, and close proximity to the Esplanade, MGH, and Beacon Hill—making this home perfect for effortless city living or as a convenient pied-à-terre. Please allow at least 24 hrs for offer response
Sold for $512,500
Zestimate®
$512,500
8 Whittier Pl APT 15F, Boston, MA 02114
1beds
971sqft
Condominium
Built in 1964
-- sqft lot
$512,500 Zestimate®
$528/sqft
$3,329 Estimated rent
Home value
$512,500
$482,000 - $548,000
$3,329/mo
Zestimate® history
Owner options
List your home for rent
$3,329/mo
Rent Zestimate®
Find your next renter with Zillow Rental Manager. Plus, with online applications, you can quickly screen prospective tenants – for free.
$3,329/mo
Rent Zestimate®
Refinance and save
$4,339/mo
Est. payment
Refinancing to a lower rate could help reduce your monthly payments and save thousands over the life of the loan.
$4,339/mo
Est. payment
Explore your selling options
Work with a Zillow partner agent
Leverage their expertise and Zillow's premium Showcase listings to get your home seen by more buyers.
Get startedList with your own agent
Get your home in front of millions of buyers by listing it on Zillow.
Learn how to do itSell it yourself
Take full control of how buyers see your home on Zillow by listing For Sale by Owner (FSBO).
List your homeWhat's special
Freshly resurfaced floorsAmple closet spaceNewly painted wallsBeautiful park viewsRenovated bathroomMove-in-ready interior
Zillow last checked:
Listing updated:
Listed by:
Bill Patterson 857-829-2449,
Craft Realty 857-829-2449
Bought with:
Melissa Pescatore
Homie Realty Group
Source: MLS PIN,MLS#: 73465784
Facts & features
Interior
Bedrooms & bathrooms
- Bedrooms: 1
- Bathrooms: 1
- Full bathrooms: 1
Heating
- Individual, Unit Control, Fan Coil
Cooling
- Central Air, Common, Individual, Unit Control
Appliances
- Included: Range, Dishwasher, Disposal, Refrigerator, Freezer
- Laundry: Common Area, In Building
Features
- Internet Available - Broadband, Elevator
- Flooring: Wood, Parquet
- Windows: Insulated Windows
- Has basement: Yes
- Has fireplace: No
Interior area
- Total structure area: 971
- Total interior livable area: 971 sqft
- Finished area above ground: 971
Property
Parking
- Parking features: Attached, Under
- Has attached garage: Yes
Features
- Entry location: Unit Placement(Upper)
- Patio & porch: Enclosed, Patio
- Exterior features: Porch - Enclosed, Patio, City View(s), Professional Landscaping, Sprinkler System, Stone Wall
- Pool features: Association, In Ground, Indoor, Lap
- Has view: Yes
- View description: City, Water, Public Water View, River
- Has water view: Yes
- Water view: Public,River,Water
Lot
- Size: 806 Square Feet
Details
- Parcel number: W:03 P:00450 S:774,3342466
- Zoning: CD
Construction
Type & style
- Home type: Condo
- Property subtype: Condominium
- Attached to another structure: Yes
Condition
- Year built: 1964
- Major remodel year: 1984
Utilities & green energy
- Sewer: Public Sewer
- Water: Public
- Utilities for property: for Gas Range, for Gas Oven
Community & HOA
Community
- Features: Public Transportation, Shopping, Pool, Park, Walk/Jog Trails, Medical Facility, Bike Path, Conservation Area, Highway Access, House of Worship, Marina, Private School, T-Station, University
- Security: TV Monitor, Doorman, Security Guard, Concierge
HOA
- Amenities included: Hot Water, Elevator(s), Trail(s)
- Services included: Heat, Gas, Water, Sewer, Insurance, Security, Maintenance Structure, Road Maintenance, Maintenance Grounds, Snow Removal, Trash, Air Conditioning, Reserve Funds
- HOA fee: $1,144 monthly
Location
- Region: Boston
Financial & listing details
- Price per square foot: $528/sqft
- Tax assessed value: $448,900
- Annual tax amount: $5,198
- Date on market: 3/5/2026
Price history
| Date | Event | Price |
|---|---|---|
| 8/28/2026 | Sold | $512,500-2.4%$528/sqft |
Source: MLS PIN #73465784 Report a problem | ||
| 7/1/2026 | Pending sale | $524,999$541/sqft |
Source: MLS PIN #73465784 Report a problem | ||
| 6/17/2026 | Contingent | $524,999$541/sqft |
Source: MLS PIN #73465784 Report a problem | ||
| 6/9/2026 | Price change | $524,999-1.9%$541/sqft |
Source: MLS PIN #73465784 Report a problem | ||
| 5/26/2026 | Price change | $534,900-1.9%$551/sqft |
Source: MLS PIN #73465784 Report a problem | ||
| 4/21/2026 | Price change | $545,000-1.8%$561/sqft |
Source: MLS PIN #73465784 Report a problem | ||
| 1/6/2026 | Listed for sale | $555,000+1.8%$572/sqft |
Source: MLS PIN #73465784 Report a problem | ||
| 4/22/2023 | Listing removed | -- |
Source: Zillow Rentals Report a problem | ||
| 4/18/2023 | Listed for rent | $2,700+3.8%$3/sqft |
Source: Zillow Rentals Report a problem | ||
| 5/16/2022 | Listing removed | -- |
Source: Zillow Rental Manager Report a problem | ||
| 5/13/2022 | Listed for rent | $2,600+15.6%$3/sqft |
Source: Zillow Rental Manager Report a problem | ||
| 5/18/2021 | Listing removed | -- |
Source: Zillow Rental Manager Report a problem | ||
| 5/8/2021 | Listed for rent | $2,250-6.3%$2/sqft |
Source: Zillow Rental Manager Report a problem | ||
| 5/8/2021 | Listing removed | -- |
Source: Owner Report a problem | ||
| 4/28/2021 | Listed for sale | $545,000+66.7%$561/sqft |
Source: Owner Report a problem | ||
| 3/24/2021 | Listing removed | -- |
Source: Owner Report a problem | ||
| 5/6/2019 | Listing removed | $2,400$2/sqft |
Source: Owner Report a problem | ||
| 4/22/2019 | Listed for rent | $2,400$2/sqft |
Source: Owner Report a problem | ||
| 7/31/2009 | Sold | $327,000-6.3%$337/sqft |
Source: LINK #94859 Report a problem | ||
| 5/16/2009 | Price change | $349,000-5.4%$359/sqft |
Source: Kevin J. Ahearn #70842421 Report a problem | ||
| 11/4/2008 | Listed for sale | $369,000+251.4%$380/sqft |
Source: Kevin J. Ahearn #70842421 Report a problem | ||
| 8/26/1994 | Sold | $105,000$108/sqft |
Source: Public Record Report a problem | ||
Public tax history
| Year | Property taxes | Tax assessment |
|---|---|---|
| 2025 | $5,198 +1.5% | $448,900 -4.5% |
| 2024 | $5,122 +1.5% | $469,900 |
| 2023 | $5,047 -0.3% | $469,900 +1% |
| 2022 | $5,061 +2% | $465,200 |
| 2021 | $4,964 +4.2% | $465,200 +3.1% |
| 2020 | $4,766 | $451,300 -0.2% |
| 2019 | $4,766 +6.6% | $452,200 +6% |
| 2018 | $4,473 +315.9% | $426,800 +5% |
| 2017 | $1,076 -75% | $406,300 +3.9% |
| 2016 | $4,302 -12.1% | $391,100 -3.2% |
| 2015 | $4,895 +4% | $404,188 +8% |
| 2014 | $4,708 +1.5% | $374,248 +6% |
| 2013 | $4,639 +10.6% | $353,064 +9.8% |
| 2012 | $4,193 +1.9% | $321,575 |
| 2011 | $4,113 +2.3% | $321,575 -5% |
| 2010 | $4,021 +1.7% | $338,500 -9% |
| 2009 | $3,954 -3.1% | $372,000 |
| 2008 | $4,081 -0.2% | $372,000 |
| 2007 | $4,088 | $372,000 |
Find assessor info on the county website
Neighborhood: West End
Nearby homes
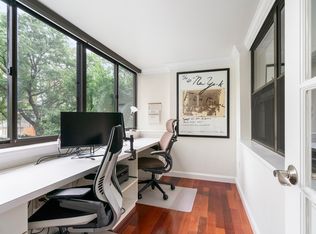
- $650,0001 bd1 ba942 sqft8 Whittier Pl APT 2D, Boston, MA 02114Sold
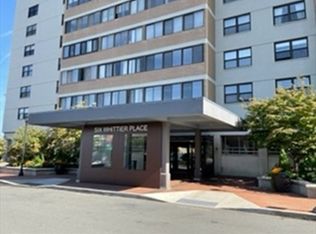
- $370,000-- bd1 ba682 sqft8 Whittier Pl APT 3G, Boston, MA 02114Sold
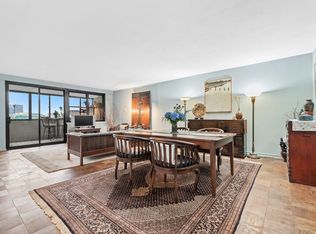
- $1,000,0003 bd2 ba1.5k sqft8 Whittier Pl APT 4H, Boston, MA 02114Sold
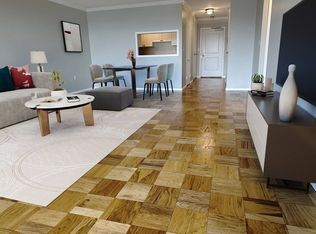
- $460,0001 bd1 ba833 sqft8 Whittier Pl APT 6A, Boston, MA 02114Sold
- $730,0002 bd2 ba1.2k sqft8 Whittier Pl APT 6C, Boston, MA 02114Sold
- $490,0001 bd1 ba908 sqft8 Whittier Pl APT 6F, Boston, MA 02114Sold
- $565,0001 bd1 ba895 sqft8 Whittier Pl APT 6J, Boston, MA 02114Sold
- $630,0001 bd1 ba941 sqft8 Whittier Pl APT 9J, Boston, MA 02114Sold
- $505,0001 bd1 ba937 sqft8 Whittier Pl APT 10D, Boston, MA 02114Sold
Nearby schools
GreatSchools rating
- 9/10Eliot K-8 Innovation SchoolGrades: PK-8Distance: 0.7 mi
- NAHorace Mann School For The DeafGrades: PK-12Distance: 0.9 mi
- 8/10Warren-Prescott K-8 SchoolGrades: PK-8Distance: 0.9 mi
Schools provided by the listing agent
- Elementary: Boston Public
- Middle: Boston Latin School
- High: Boston Latin School
Source: MLS PIN. This data may not be complete. We recommend contacting the local school district to confirm school assignments for this home.
Get a cash offer in 3 minutes
Find out how much your home could sell for in as little as 3 minutes with a no-obligation cash offer.
Estimated market value
$512,500
Get a cash offer in 3 minutes
Find out how much your home could sell for in as little as 3 minutes with a no-obligation cash offer.
Estimated market value
$512,500
- Massachusetts
- Suffolk County
- Boston
- 02114
- West End
- 8 Whittier Pl Apartment 15F
