Skip main navigation
Off market
  • $1,067,600

    8 Whittier Pl APT 18H, Boston, MA 02114

    3beds
    1,515sqft
    Condo
    Built in 1964
    -- sqft lot
    $1,067,600 Zestimate®
    $705/sqft
    $5,423 Estimated rent

    Home value

    $1,067,600

    $982,000 - $1.16M

    $5,423/mo

    Zestimate® history
    Loading
    Loading...

    Owner options

    List your home for rent

    $5,423/mo

    Rent Zestimate®

    Find your next renter with Zillow Rental Manager. Plus, with online applications, you can quickly screen prospective tenants – for free.

    Learn more

    $5,423/mo

    Rent Zestimate®

    Refinance and save

    $7,753/mo

    Est. payment

    Refinancing to a lower rate could help reduce your monthly payments and save thousands over the life of the loan.

    See today's rates

    $7,753/mo

    Est. payment

    Explore your selling options

    Work with a Zillow partner agent

    Leverage their expertise and Zillow's premium Showcase listings to get your home seen by more buyers.

    Get started

    List with your own agent

    Get your home in front of millions of buyers by listing it on Zillow.

    Learn how to do it

    Sell it yourself

    Take full control of how buyers see your home on Zillow by listing For Sale by Owner (FSBO).

    List your home

    What's special

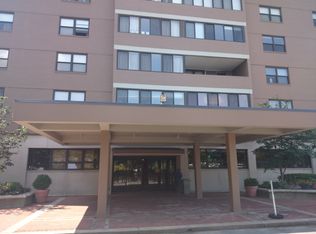
    Charles River Park/MGH Area 8 Whittier Place, 18th Floor - H line apartment with spectacular views of the Charles River, Science Museum, and Cambridge. -1515 square footage including enclosed balcony. -Updated bathrooms and kitchen. -Enclosed balcony with beautiful tile flooring. -Track lighting in the kitchen and hallway. -Central heat and air-conditioning with separate thermostat controlling each modern convector unit. -Plenty of closet space throughout with beautiful master bedroom closet -Modern, secure building with 24-hour concierge. -Gorgeous common area renovations and extensive modernization of building mechanical equipment in progress. -Laundry in basement. -Science Museum/West End green line T stop at front door. Quick walk to red, orange, and blue stops. -A 2 minute walk to MGH. North Station and commuter rail a 5-minute walk away. -The Esplanade at your doorstep. -Easy access to 93, Mass Pike, and Storrow Drive. -Health Club and outdoor pool available on-site: http://www.clubsatcrp/ -Includes garage parking space #207. -Apartment condo fee: $1,436 per month includes heat, AC, gas, etc. Parking space condo fee: $180 per month. -ALL known special assessments (2018, 2019) to be paid by seller.

    This property is off market, which means it's not currently listed for sale or rent on Zillow. This may be different from what's available on other websites or public sources.

    Facts & features

    Interior

    Bedrooms & bathrooms
    • Bedrooms: 3
    • Bathrooms: 2
    • Full bathrooms: 2
    Heating
    • Forced air, Gas
    Cooling
    • Central
    Appliances
    • Included: Dishwasher, Freezer, Garbage disposal, Microwave, Range / Oven, Refrigerator
    Features
    • Flooring: Tile, Carpet, Hardwood
    • Has fireplace: No
    Interior area
    • Total interior livable area: 1,515 sqft

    Property

    Parking
    • Total spaces: 1
    • Parking features: Garage - Attached, Off-street
    Features
    • Exterior features: Brick
    • Has view: Yes
    • View description: Water, City
    • Has water view: Yes
    • Water view: Water
    Lot
    • Size: 1,413 sqft
    Details
    • Parcel number: CBOSW03P00450S838

    Construction

    Type & style
    • Home type: Condo
    Materials
    • Roof: Composition
    Condition
    • Year built: 1964

    Community & neighborhood

    Community
    • Community features: Doorman, Fifty Five Plus Active Community
    Senior living
    • Senior community: Yes
    Location
    • Region: Boston

    HOA & financial

    HOA
    • Has HOA: Yes
    • HOA fee: $1,436 monthly

    Price history

    DateEventPrice
    11/6/2023Listing removed$1,100,000$726/sqft
    Source: MLS PIN #73090532 Report a problem
    3/23/2023Listed for sale$1,100,000+4.9%$726/sqft
    Source: MLS PIN #73090532 Report a problem
    3/24/2021Listing removed--
    Source: Owner Report a problem
    8/2/2018Listing removed$1,049,000$692/sqft
    Source: Owner Report a problem
    4/21/2018Price change$1,049,000-4.2%$692/sqft
    Source: Owner Report a problem
    3/1/2018Listed for sale$1,095,000+39%$723/sqft
    Source: Owner Report a problem
    6/27/2008Sold$787,500+162.5%$520/sqft
    Source: Public Record Report a problem
    3/31/1997Sold$300,000$198/sqft
    Source: Public Record Report a problem

    Public tax history

    YearProperty taxesTax assessment
    2025$10,746 +4.7%$928,000 -1.5%
    2024$10,266 +1.5%$941,800
    2023$10,115 -0.3%$941,800 +1%
    2022$10,146 +2%$932,500
    2021$9,950 -1.6%$932,500 -2.6%
    2020$10,112 -6.7%$957,600 -6.9%
    2019$10,837 +6.6%$1,028,200 +6%
    2018$10,169 +315.9%$970,300 +5%
    2017$2,445 -75%$923,700 +3.9%
    2016$9,781 -2.9%$889,200 +6.9%
    2015$10,075 +4%$831,942 +8%
    2014$9,691 +1.5%$770,317 +6%
    2013$9,549 +0.4%$726,714 -0.4%
    2012$9,514 +2%$729,600
    2011$9,332 +2.3%$729,600 -5%
    2010$9,124 +24.3%$768,000 +11.2%
    2009$7,339 -3.1%$690,400
    2008$7,574 -0.2%$690,400
    2007$7,587 $690,400

    Find assessor info on the county website

    Neighborhood: West End

    Nearby schools

    GreatSchools rating
    Get a cash offer in 3 minutes
    Find out how much your home could sell for in as little as 3 minutes with a no-obligation cash offer.
    Estimated market value
    $1,067,600
    Get a cash offer in 3 minutes
    Find out how much your home could sell for in as little as 3 minutes with a no-obligation cash offer.
    Estimated market value
    $1,067,600