Skip main navigation
Off market
  • $792,200

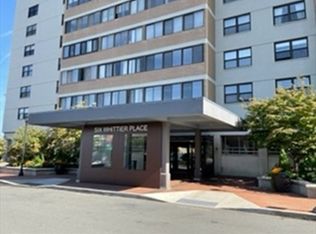
    8 Whittier Pl APT 22E, Boston, MA 02114

    2beds
    1,119sqft
    Condominium
    Built in 1964
    -- sqft lot
    $792,200 Zestimate®
    $708/sqft
    $4,591 Estimated rent

    Home value

    $792,200

    $689,000 - $911,000

    $4,591/mo

    Zestimate® history
    Loading
    Loading...

    Owner options

    List your home for rent

    $4,591/mo

    Rent Zestimate®

    Find your next renter with Zillow Rental Manager. Plus, with online applications, you can quickly screen prospective tenants – for free.

    Learn more

    $4,591/mo

    Rent Zestimate®

    Refinance and save

    $5,997/mo

    Est. payment

    Refinancing to a lower rate could help reduce your monthly payments and save thousands over the life of the loan.

    See today's rates

    $5,997/mo

    Est. payment

    Explore your selling options

    Work with a Zillow partner agent

    Leverage their expertise and Zillow's premium Showcase listings to get your home seen by more buyers.

    Get started

    List with your own agent

    Get your home in front of millions of buyers by listing it on Zillow.

    Learn how to do it

    Sell it yourself

    Take full control of how buyers see your home on Zillow by listing For Sale by Owner (FSBO).

    List your home

    What's special

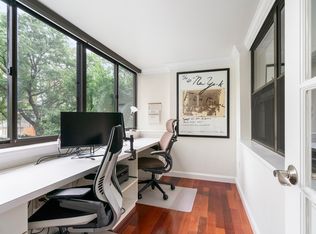
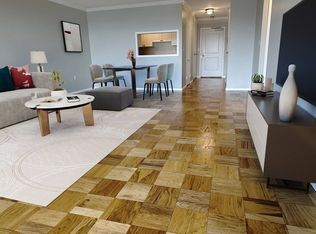
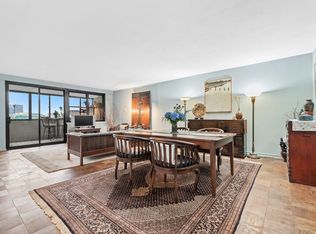
    Enjoy stunning city and water views from this expansive, two bedroom, two bathroom unit on the 22nd floor of 8 Whittier Place. Incredible opportunity to renovate and make this unit your own. Unit sold "As Is." Pets allowed only with prior written consent of Board of Trustees. Close to Mass General Hospital, public transportation, Charles River, TD Garden, Government Center, North End, Science Museum, major routes, and all of the wonderful activities and amenities Boston has to offer. Parking space available for additional $42,000. Monthly condo fee for parking $218.

    This property is off market, which means it's not currently listed for sale or rent on Zillow. This may be different from what's available on other websites or public sources.
    Zillow last checked:

    Listing updated:

    Listed by:

    Elissa Rogovin 617-620-2440,

    Hammond Residential Real Estate 617-731-4644

    Bought with:

    The Ivy Team

    Keller Williams Realty Boston-Metro | Back Bay

    Source: MLS PIN,MLS#: 72903141

    Facts & features

    Interior

    Bedrooms & bathrooms
    • Bedrooms: 2
    • Bathrooms: 2
    • Full bathrooms: 2
    Primary bedroom
    • Features: Bathroom - Full, Walk-In Closet(s), Flooring - Wood, Window(s) - Picture
    • Level: First
    • Area: 192
    • Dimensions: 16 x 12
    Bedroom 2
    • Features: Closet, Flooring - Wood, Window(s) - Picture
    • Level: First
    • Area: 143
    • Dimensions: 13 x 11
    Primary bathroom
    • Features: Yes
    Bathroom 1
    • Features: Bathroom - Full, Bathroom - Tiled With Shower Stall, Flooring - Stone/Ceramic Tile
    • Level: First
    Dining room
    • Features: Flooring - Wood, Open Floorplan, Lighting - Overhead
    • Level: First
    Kitchen
    • Features: Flooring - Stone/Ceramic Tile
    • Level: First
    • Area: 60
    • Dimensions: 6 x 10
    Living room
    • Features: Flooring - Wood, Window(s) - Picture, Open Floorplan
    • Level: First
    • Area: 392
    • Dimensions: 28 x 14
    Heating
    • Baseboard, Natural Gas
    Cooling
    • Central Air
    Appliances
    • Included: Range, Dishwasher, Disposal, Trash Compactor, Microwave, Refrigerator
    • Laundry: In Basement, Common Area, In Building
    Features
    • High Speed Internet
    • Flooring: Wood, Tile
    • Basement: None
    • Has fireplace: No
    Interior area
    • Total structure area: 1,119
    • Total interior livable area: 1,119 sqft

    Property

    Parking
    • Total spaces: 1
    • Parking features: Under, Garage Door Opener, Deeded
    • Attached garage spaces: 1
    Features
    • Exterior features: City View(s)
    • Has view: Yes
    • View description: City, Water, Harbor, Ocean
    • Has water view: Yes
    • Water view: Harbor,Ocean,Water
    Details
    • Parcel number: W:03 P:00450 S:912,3342413
    • Zoning: Res

    Construction

    Type & style
    • Home type: Condo
    • Property subtype: Condominium
    • Attached to another structure: Yes
    Materials
    • Stone
    • Roof: Rubber
    Condition
    • Year built: 1964

    Utilities & green energy

    • Sewer: Public Sewer
    • Water: Public
    • Utilities for property: for Gas Range, for Gas Oven

    Community & neighborhood

    Security
    • Security features: Intercom, Doorman, Concierge
    Community
    • Community features: Public Transportation, Shopping, Tennis Court(s), Walk/Jog Trails, Medical Facility, Highway Access, T-Station
    Location
    • Region: Boston

    HOA & financial

    HOA
    • HOA fee: $1,309 monthly
    • Amenities included: Pool, Laundry, Elevator(s)
    • Services included: Heat, Gas, Water, Sewer, Insurance, Security, Maintenance Structure, Snow Removal, Trash, Air Conditioning

    Price history

    DateEventPrice
    12/16/2021Sold$640,000$572/sqft
    Source: MLS PIN #72903141 Report a problem

    Public tax history

    Tax history is unavailable.

    Neighborhood: West End

    Nearby schools

    GreatSchools rating
    Get a cash offer in 3 minutes
    Find out how much your home could sell for in as little as 3 minutes with a no-obligation cash offer.
    Estimated market value
    $792,200
    Get a cash offer in 3 minutes
    Find out how much your home could sell for in as little as 3 minutes with a no-obligation cash offer.
    Estimated market value
    $792,200