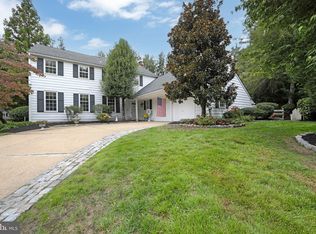
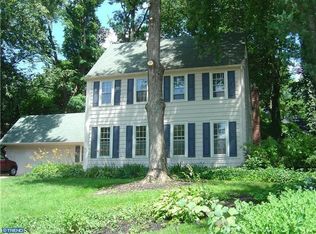
Quality and attention to every detail is apparent throughout this one of a kind home nestled in a cul-de-sac on one of the largest double private lots in Wexford Leas. The popular brick front Bromley home has been transformed into a dynamic home with over 4,000 square feet of luxurious living space, plus a 600 square foot media room, nearly double that of the original floor plan on a double size lot! The amazing additions that have been added are professionally designed and built in order to accommodate a modern open floor plan, yet keeping the beauty and charm of the original home with custom millwork such as wainscoting and other brilliant architectural details. The long exposed aggregate driveway leads you to the expanded side-entry heated 3½ car garage with storage loft - just the beginning of what this beautiful home has to offer. -No expense spared in the Chef's Kitchen, custom cherry inset cabinets, integrated appliances, true professional appliances -Double lot, over ½ acre of privacy situated in a cul-de-sac -Two very large Master Suites, can accommodate an in-law or adult children -Professionally fitted closets with drawers and tons of storage -All Andersen new construction divided light windows throughout -Huge Mud Room with granite counters, LG washer & dryer and build-ins galore -600 sq ft Media Room with theater-like experience -32 X 22 Family Room with build-ins -3 fireplaces -3 zone high efficiency HVAC system The traditional Williamsburg style of this home is further enhanced with exterior lighting which includes hand-made copper lanterns and post lamp from Genie House Lighting of Medford, NJ. The Timberlane operating exterior shutters are custom-made of cedar with authentic hand-forged hardware. The list of details could go on and on. Do not miss out on this special well appointed and truly ready to move in home!
This property is off market, which means it's not currently listed for sale or rent on Zillow. This may be different from what's available on other websites or public sources.