This well-maintained 3+1 bedroom home offers excellent function and flexibility. Step into a welcoming foyer that opens to the main living and dining area, featuring hardwood floors, a classic white stone fireplace, and large windows that fill the space with natural light. The well-appointed kitchen includes white cabinetry, a tiled backsplash, stainless-steel appliances, a peninsula/breakfast bar, with seamless flow to the living spaces. The main floor also offers three bedrooms and a nicely finished full bathroom. The basement provides a spacious open rec room, an additional room, a large laundry area with half bath, and an undeveloped section ideal for a workshop or extra storage. Outside, the fully fenced backyard is perfect for outdoor living, with a large back deck accessible from the kitchen, a ground-level deck, storage shed, and mature trees creating a private, inviting setting for entertaining. This property also features an energy efficient heat pump system providing efficient year-round comfort. A fantastic family home or strong investment opportunity, ideally located near MUN and the Health Sciences Centre. As per attached sellers direction, all offers to be submitted by 6pm on August 15th.
For sale
C$299,900
8 Wicklow Street, St Johns, NL A1B2A7
4beds
2,300sqft
Single Family Residence
Built in 1964
5,000 Square Feet Lot
$-- Zestimate®
C$130/sqft
C$-- HOA
What's special
Welcoming foyerHardwood floorsClassic white stone fireplaceWell-appointed kitchenWhite cabinetryTiled backsplashStainless-steel appliances
- 15 hours |
- 62 |
- 3 |
Zillow last checked:
Listing updated:
Listed by:
Dave Noseworthy,
eXp Realty
Source: Newfoundland and Labrador AR,MLS®#: 1301609
Facts & features
Interior
Bedrooms & bathrooms
- Bedrooms: 4
- Bathrooms: 2
- Full bathrooms: 1
- 1/2 bathrooms: 1
Bedroom
- Level: Main
- Area: 100.92 Square Feet
- Dimensions: 8.7 x 11.6
Bedroom
- Level: Main
- Area: 100.92 Square Feet
- Dimensions: 8.7 x 11.6
Bedroom
- Level: Basement
- Area: 142.6 Square Feet
- Dimensions: 11.5 x 12.4
Bathroom
- Level: Main
- Area: 56.98 Square Feet
- Dimensions: 7.4 x 7.7
Bathroom
- Level: Basement
- Area: 22.4 Square Feet
- Dimensions: 4 x 5.6
Other
- Level: Main
- Area: 136.88 Square Feet
- Dimensions: 11.8 x 11.6
Dining room
- Level: Main
- Area: 90.09 Square Feet
- Dimensions: 9.9 x 9.10
Kitchen
- Level: Main
- Area: 94.08 Square Feet
- Dimensions: 9.8 x 9.6
Laundry
- Level: Basement
- Area: 196.54 Square Feet
- Dimensions: 16.11 x 12.2
Living room
- Level: Main
- Area: 208.29 Square Feet
- Dimensions: 12.11 x 17.2
Porch
- Level: Main
- Area: 22.8 Square Feet
- Dimensions: 4x5.7
Recreation room
- Level: Basement
- Area: 317.34 Square Feet
- Dimensions: 12.9 x 24.6
Storage
- Level: Basement
- Area: 253.05 Square Feet
- Dimensions: 10.5 x 24.10
Heating
- Electric, Heat Pump
Cooling
- Electric, Heat Pump
Appliances
- Included: Dishwasher, Refrigerator, Stove, Washer, Dryer
Features
- Flooring: Carpet, Hardwood
Interior area
- Total structure area: 2,300
- Total interior livable area: 2,300 sqft
Property
Parking
- Parking features: None
- Has uncovered spaces: Yes
Features
- Patio & porch: Deck/Patio
Lot
- Size: 5,000 Square Feet
- Dimensions: 50 x 100
- Features: Under 0.5 Acres
Details
- Zoning description: RES
Construction
Type & style
- Home type: SingleFamily
- Property subtype: Single Family Residence
Materials
- Vinyl Siding
- Foundation: Concrete
- Roof: Torched-on
Condition
- Year built: 1964
Utilities & green energy
- Sewer: Public Sewer
- Water: Public
Community & HOA
Location
- Region: St Johns
Financial & listing details
- Price per square foot: C$130/sqft
- Annual tax amount: C$3,048
- Date on market: 8/10/2026
Price history
Price history is unavailable.
Public tax history
Tax history is unavailable.
Climate risks
Neighborhood: A1B
Nearby schools
GreatSchools rating
No schools nearby
We couldn't find any schools near this home.
Schools provided by the listing agent
- District: St. John's
Source: Newfoundland and Labrador AR. This data may not be complete. We recommend contacting the local school district to confirm school assignments for this home.
- C$349,9005 bd2 ba2.1k sqft26 Wicklow St, St. John's, NL A1B3H2Pending

- C$155,9002 bd1 ba625 sqft91 Larkhall St #C432, St. John's, NL A1B2C5For Sale

- C$162,0002 bd1 ba650 sqft91 Larkhall St #C130, St. John's, NL A1B2C5Pending

- C$419,9005 bd3 ba2.4k sqft103 Larkhall St, St. John's, NL A1B2C5Pending

- C$449,9008 bd2 ba2.5k sqft159 University Ave, St. John's, NL A1B1Z6Pending
- C$379,9006 bd2 ba2.2k sqft44 Baird Pl, St. John's, NL A1B2A8Pending
- C$399,0002 bd2 ba1.4k sqft386 Elizabeth Ave #314, St. John's, NL A1B1V2For Sale
- C$349,9002 bd2 ba1k sqft386 Elizabeth Ave #306, St. John's, NL A1B1V2Pending
Similar homes
- C$340,0004 bd2 ba3.1k sqft33 Warbury Street, St. John's, NL A1E1N9For Sale
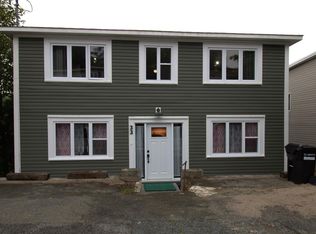 MLS ID #1301289, Robert Barteau, RE/MAX Infinity Realty Inc.. Newfoundland and Labrador AR
 - C$299,9003 bd1 ba1.6k sqft43 Graves Street, St. John's, NL A1B3C2For Sale
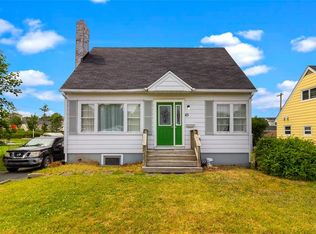 MLS ID #1301506, Justin Penney, 3% Realty East Coast. Newfoundland and Labrador AR
 - C$299,9004 bd1 ba2.2k sqft39 Liverpool Avenue, St. John's, NL A1C3B4For Sale
 MLS ID #1299308, Marshall Hughes, RE/MAX Infinity Realty Inc.. Newfoundland and Labrador AR
 - C$269,0003 bd1 ba1.8k sqft40 Winslow Street, St. John's, NL A1E6C6For Sale
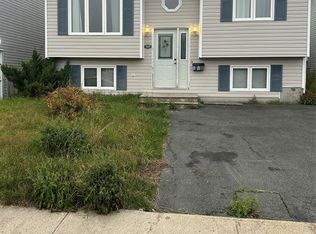 MLS ID #1301517, Lori Gallant, Royal LePage Atlantic Homestead. Newfoundland and Labrador AR
 - C$329,9003 bd2 ba1.4k sqft311 Anspach Street, St. John's, NL A1E5C5For SaleMLS ID #1301435, Stevan Callahan, Royal LePage Atlantic Homestead. Newfoundland and Labrador AR
- C$269,9003 bd1 ba1.8k sqft21 Blackmarsh Road, St. John's, NL A1L1G9For SaleMLS ID #1301438, Art Snow, Royal LePage Property Consultants Limited. Newfoundland and Labrador AR
- C$275,0002 bd1 ba1.7k sqft66 Pearce Avenue, St.John's, NL A1E3C3For SaleMLS ID #1301468, Wes Ryan, BlueKey Realty Inc.. Newfoundland and Labrador AR
- C$299,9005 bd2 ba1.5k sqft67 Cashin Avenue, St. John's, NL A1E3B4For SaleMLS ID #1299507, Jaykumar Patel, Century 21 Seller`s Choice Inc.. Newfoundland and Labrador AR
- C$325,0005 bd2 ba2.3k sqft21 Harris Road, St.Johns, NL A1E3K7For SaleMLS ID #1301520, Cody Walsh, BlueKey Realty Inc.. Newfoundland and Labrador AR
- C$290,0003 bd1 ba1.4k sqft54 Belvedere Street, St. John's, NL A1C3A5For SaleMLS ID #1301219, Andrew Collingwood, Royal LePage Property Consultants Limited. Newfoundland and Labrador AR
- C$299,0006 bd3 ba2k sqft76-78 Goodridge Street, St. John's, NL A1C2Y9For SaleMLS ID #1301197, Brad Colbert, RE/MAX Realty Specialists. Newfoundland and Labrador AR
- C$249,9004 bd2 ba1.5k sqft38 Blackwood Place, St. John's, NL A1B2K6For SaleMLS ID #1301446, Sherrie Hollahan, Keller Williams Platinum Realty. Newfoundland and Labrador AR
- C$299,0005 bd3 ba2.1k sqft6-8 Cabot Street, St. John's, NL A1C1Z3For SaleMLS ID #1299490, Tyler Oxford, eXp Realty. Newfoundland and Labrador AR
- C$275,0003 bd1 ba1.6k sqft36 BAY BULLS Road, St. John's, NL A1G1A3For SaleMLS ID #1301537, Shelley Holden, Hanlon Realty. Newfoundland and Labrador AR
- C$285,0003 bd2 ba1.2k sqft64 Brazil Street, St. John's, NL A1C4V2For SaleMLS ID #1301055, Jason Mac, Keller Williams Platinum Realty. Newfoundland and Labrador AR
- C$279,9005 bd2 ba1.5k sqft130 Newtown Road, St. John's, NL A1B3A7For SaleMLS ID #1300688, Gary Crewe,CRSS, Royal LePage Property Consultants Limited. Newfoundland and Labrador AR
- C$275,0002 bd2 ba1.4k sqft226 Mundy Pond Road, St. John’s, NL A1E1V9For SaleMLS ID #1301340, Steve Hodder, Hanlon Realty. Newfoundland and Labrador AR
- C$249,9003 bd2 ba1.3k sqft27 Hutchings Street, St. John's, NL A1E2R8For SaleMLS ID #1301530, Christopher Samuelson, eXp Realty. Newfoundland and Labrador AR
- C$350,0005 bd4 ba1.7k sqft74 Seaborn Street, St. John's, NL A1B5B9For SaleMLS ID #1301141, Natalie Osmond, BlueKey Realty Inc.. Newfoundland and Labrador AR
- C$250,0003 bd1 ba1.5k sqft34 Graves Street, St. John's, NL A1B3C5For SaleMLS ID #1301105, Michael Abbott, RE/MAX Realty Specialists. Newfoundland and Labrador AR
