Skip main navigation
Sold for $380,000
  • $380,000

    8 Wild Rose Ln, Mechanicsburg, PA 17050

    4beds
    2,160sqft
    Single Family Residence
    Built in 1978
    1.7 Acres Lot
    $456,100 Zestimate®
    $176/sqft
    $2,840 Estimated rent

    Home value

    $456,100

    $433,000 - $483,000

    $2,840/mo

    Zestimate® history
    Loading
    Loading...

    Owner options

    List your home for rent

    $2,840/mo

    Rent Zestimate®

    Find your next renter with Zillow Rental Manager. Plus, with online applications, you can quickly screen prospective tenants – for free.

    Learn more

    $2,840/mo

    Rent Zestimate®

    Refinance and save

    $2,429/mo

    Est. payment

    Refinancing to a lower rate could help reduce your monthly payments and save thousands over the life of the loan.

    See today's rates

    $2,429/mo

    Est. payment

    Explore your selling options

    Work with a Zillow partner agent

    Leverage their expertise and Zillow's premium Showcase listings to get your home seen by more buyers.

    Get started

    List with your own agent

    Get your home in front of millions of buyers by listing it on Zillow.

    Learn how to do it

    Sell it yourself

    Take full control of how buyers see your home on Zillow by listing For Sale by Owner (FSBO).

    List your home

    What's special

    Chair railRemodeled eat in kitchenPrivate bathHardwood floorsRecessed lightingCrown moldingPantry closet
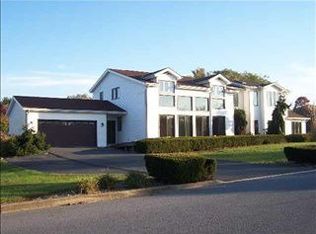
    Welcome to 8 Wild Rose situated on a private, wooded 1.7 acre property in the heart of Silver Spring Township! Award winning Cumberland Valley Schools. Channel your inner HGTV to refresh and rejuvenate this home! Bring your paintbrush and your vision to make this exceptional home your own. Almost 3,000 sqft of finished living space includes the exposed walkout lower level. 4 bedrooms, 3.5 bathrooms. Remodeled eat in kitchen with ceramic tile floors, formica countertops, smooth top range, gooseneck faucet, pantry closet, recessed lighting and more. Dining room with crown molding, chair rail, hardwood floors and new slider door that opens to the 2 tier deck overlooking the private, wooded yard. Both living and family room areas give you endless options on spaces where you can entertain. Family room with wood burning fireplace. The owner's bedroom includes a private bath, tile floors, new walk in shower w/ glass sliding door. Hall bathroom tub/shower remodeled by West Shore Home. Exposed walk out finished lower level. Replacement windows. Energy efficient heat pump, central air. 1st floor laundry room. Generous 24x24 two car garage. This home is move in ready but is also the perfect project from someone looking to build sweat equity. Call us for additional information or to schedule your own private showing.

    Zillow last checked:

    Listing updated:

    Listed by:

    JENNIFER HOLLISTER 717-798-8154,

    Joy Daniels Real Estate Group, Ltd,

    Listing Team: Jennifer Hollister Group

    Bought with:

    JOSHUA Clelan, RS336251

    Coldwell Banker Realty

    Source: Bright MLS,MLS#: PACB2025382MLS Logo

    Facts & features

    Interior

    Bedrooms & bathrooms
    • Bedrooms: 4
    • Bathrooms: 4
    • Full bathrooms: 3
    • 1/2 bathrooms: 1
    • Main level bathrooms: 1
    Rooms
    • Room types: Living Room, Primary Bedroom, Bedroom 2, Bedroom 3, Bedroom 4, Kitchen, Family Room, Laundry, Bathroom 2, Primary Bathroom
    Basement
    • Area: 0
    Heating
    • Heat Pump, Electric
    Cooling
    • Central Air, Electric
    Appliances
    • Included: Stainless Steel Appliance(s), Electric Water Heater
    • Laundry: Laundry Room, Mud Room
    Features
    • Eat-in Kitchen
    • Windows: Replacement
    • Basement: Walk-Out Access,Full
    • Number of fireplaces: 1
    Interior area
    • Total structure area: 2,160
    • Total interior livable area: 2,160 sqft
    • Finished area above ground: 2,160
    • Finished area below ground: 0

    Property

    Parking
    • Total spaces: 2
    • Parking features: Garage Faces Side, Attached
    • Attached garage spaces: 2
    Accessibility
    • Accessibility features: None
    Features
    • Levels: Two
    • Stories: 2
    • Patio & porch: Deck, Patio
    • Pool features: None
    Lot
    • Size: 1.7 Acres
    • Features: Backs to Trees, Wooded
    Details
    • Additional structures: Above Grade, Below Grade
    • Parcel number: 38151275007
    • Zoning: RESIDENTIAL
    • Special conditions: Standard

    Construction

    Type & style
    • Home type: SingleFamily
    • Architectural style: Traditional
    • Property subtype: Single Family Residence
    Materials
    • Aluminum Siding
    • Foundation: Block
    • Roof: Asphalt
    Condition
    • New construction: No
    • Year built: 1978

    Utilities & green energy

    • Electric: Circuit Breakers
    • Sewer: Private Sewer
    • Water: Private

    Community & HOA

    Community
    • Subdivision: Sample Bridge Estates
    HOA
    • Has HOA: No
    Location
    • Region: Mechanicsburg
    • Municipality: SILVER SPRING TWP

    Financial & listing details

    • Price per square foot: $176/sqft
    • Tax assessed value: $269,800
    • Annual tax amount: $3,927
    • Date on market: 11/8/2023
    • Listing agreement: Exclusive Right To Sell
    • Listing terms: Cash,Conventional,FHA,VA Loan
    • Inclusions: Refrigerator, Washer, Dryer
    • Ownership: Fee Simple

    Price history

    DateEventPrice
    1/23/2024Sold$380,000+1.3%$176/sqft
    Source: Bright MLS #PACB2025382 Report a problem
    12/14/2023Pending sale$375,000$174/sqft
    Source: Bright MLS #PACB2025382 Report a problem
    12/8/2023Price change$375,000-6.3%$174/sqft
    Source: Bright MLS #PACB2025382 Report a problem
    11/19/2023Price change$400,000-3.6%$185/sqft
    Source: Bright MLS #PACB2025382 Report a problem
    11/8/2023Listed for sale$415,000+147.2%$192/sqft
    Source: Bright MLS #PACB2025382 Report a problem
    6/26/2000Sold$167,900$78/sqft
    Source: Public Record Report a problem

    Public tax history

    YearProperty taxesTax assessment
    2025$4,348 +7.4%$269,800
    2024$4,048 +3.1%$269,800
    2023$3,927 +2.5%$269,800
    2022$3,831 $269,800
    2021$3,831 +4.1%$269,800
    2020$3,678 +271.9%$269,800
    2019$989 -72.2%$269,800
    2018$3,556 $269,800
    2017-- $269,800
    2016-- $269,800
    2015-- $269,800
    2014-- $269,800
    2013-- $269,800
    2012-- $269,800
    2011-- $269,800 +50.4%
    2010-- $179,350
    2009-- $179,350
    2008-- $179,350
    2007-- $179,350
    2006-- $179,350
    2005-- $179,350 -3.4%
    2004-- $185,720
    2003$521 $185,720
    2000-- $185,720
    Find assessor info on the county website

    Neighborhood: 17050

    Nearby schools

    GreatSchools rating
    Schools provided by the listing agent
    • High: Cumberland Valley
    • District: Cumberland Valley

    Source: Bright MLS. This data may not be complete. We recommend contacting the local school district to confirm school assignments for this home.

    Get pre-qualified for a loan
    At Zillow Home Loans, we can pre-qualify you in as little as 5 minutes with no impact to your credit score.

    An equal housing lender. NMLS #10287.

    Sell for more on Zillow
    Get a Zillow Showcase℠ listing at no additional cost and you could sell for .
    $456,100
    2% more
    +$9,122
    With Zillow Showcase(estimated)
    $465,222