Majestic, sprawling 5 bed, 4 full & 2 half bath home on a quiet cul-de-sac, offering 4 levels of refined living. A dramatic grand entrance sets the stage for elegance within. At the heart of the home are two exceptional culinary spaces: the main kitchen with a Thermador cooktop, sleek countertops, and rich cabinetry designed for everyday cooking and gathering, complemented by an auxiliary kitchen with KitchenAid appliances, a spacious island, and a built-in Miele coffee system perfect for entertaining. This custom-built residence offers 5,880 sq ft of thoughtfully designed living space, crafted with premium 2×6 construction for superior strength, insulation, and efficiency. Notable features include 400-amp service, 10 ft ceilings, heated floors, an Osburn fireplace, built-in speakers, central vacuum, roofline accent lighting, universal EV charger, 3 heating/cooling units, 8 heat/7 AC zones, + much more. Outdoor living boasts a sparkling pool, expansive two-level deck, private balcony.
Sold for $1,100,000
$1,100,000
8 Wild Turkey Ln, Whitman, MA 02382
5beds
5,880sqft
Single Family Residence
Built in 2007
0.61 Acres Lot
$1,132,300 Zestimate®
$187/sqft
$5,097 Estimated rent
Home value
$1,132,300
$1.04M - $1.23M
$5,097/mo
Zestimate® history
Owner options
List your home for rent
$5,097/mo
Rent Zestimate®
Find your next renter with Zillow Rental Manager. Plus, with online applications, you can quickly screen prospective tenants – for free.
$5,097/mo
Rent Zestimate®
Refinance and save
$7,268/mo
Est. payment
Refinancing to a lower rate could help reduce your monthly payments and save thousands over the life of the loan.
$7,268/mo
Est. payment
Explore your selling options
Work with a Zillow partner agent
Leverage their expertise and Zillow's premium Showcase listings to get your home seen by more buyers.
Get startedList with your own agent
Get your home in front of millions of buyers by listing it on Zillow.
Learn how to do itSell it yourself
Take full control of how buyers see your home on Zillow by listing For Sale by Owner (FSBO).
List your homeWhat's special
Osburn fireplaceCentral vacuumSparkling poolQuiet cul-de-sacExpansive two-level deckPrivate balconySleek countertops
Zillow last checked:
Listing updated:
Listed by:
Ewa Kaczkowska 617-281-8594,
Green Key REALTORS®, LLC 617-297-8138
Bought with:
Andrew Veneziano
RE/MAX Andrew Realty Services
Source: MLS PIN,MLS#: 73419924
Facts & features
Interior
Bedrooms & bathrooms
- Bedrooms: 5
- Bathrooms: 6
- Full bathrooms: 4
- 1/2 bathrooms: 2
Primary bedroom
- Features: Bathroom - Full, Walk-In Closet(s), Flooring - Hardwood, Balcony - Exterior, Recessed Lighting
- Level: Second
- Area: 465.84
- Dimensions: 21.58 x 21.58
Bedroom 2
- Features: Flooring - Hardwood
- Level: Second
- Area: 193.38
- Dimensions: 15.17 x 12.75
Bedroom 3
- Features: Bathroom - Full, Closet, Flooring - Hardwood, Flooring - Stone/Ceramic Tile, Recessed Lighting
- Level: Second
- Area: 198.96
- Dimensions: 15.92 x 12.5
Bedroom 4
- Features: Flooring - Hardwood
- Level: Second
- Area: 180
- Dimensions: 12 x 15
Bedroom 5
- Features: Bathroom - Full, Walk-In Closet(s), Closet, Flooring - Wall to Wall Carpet
- Level: Third
- Area: 1404
- Dimensions: 36 x 39
Primary bathroom
- Features: Yes
Bathroom 1
- Features: Bathroom - Full, Bathroom - Double Vanity/Sink, Bathroom - Tiled With Shower Stall, Flooring - Stone/Ceramic Tile, Jacuzzi / Whirlpool Soaking Tub
- Level: Second
Bathroom 2
- Features: Bathroom - Full
- Level: Second
- Area: 58.58
- Dimensions: 6.17 x 9.5
Bathroom 3
- Features: Bathroom - Full
- Level: Second
- Area: 67
- Dimensions: 5.58 x 12
Dining room
- Features: Flooring - Hardwood
- Level: First
Family room
- Features: Flooring - Hardwood, Open Floorplan, Recessed Lighting, Slider
- Level: First
Kitchen
- Features: Flooring - Stone/Ceramic Tile, Dining Area, Pantry, Countertops - Stone/Granite/Solid, Kitchen Island, Breakfast Bar / Nook, Open Floorplan, Recessed Lighting, Stainless Steel Appliances
- Level: First
Living room
- Features: Wood / Coal / Pellet Stove, Flooring - Hardwood, Balcony / Deck, Open Floorplan, Recessed Lighting
- Level: First
Office
- Features: Flooring - Hardwood
- Level: First
Heating
- Central, Forced Air, Oil, Wood Stove, Fireplace
Cooling
- Central Air
Appliances
- Included: Water Heater, Oven, Dishwasher, Disposal, Microwave, Range, Refrigerator, Washer, Dryer, Water Treatment, Range Hood, Cooktop, Second Dishwasher, Stainless Steel Appliance(s), Plumbed For Ice Maker
- Laundry: Electric Dryer Hookup, Washer Hookup, Second Floor
Features
- Bathroom - Full, Bathroom - Tiled With Shower Stall, Walk-In Closet(s), Bathroom - Half, Dining Area, Countertops - Stone/Granite/Solid, Kitchen Island, Breakfast Bar / Nook, Cabinets - Upgraded, Open Floorplan, Recessed Lighting, Slider, Lighting - Pendant, Bathroom, Office, Central Vacuum, Walk-up Attic, Wired for Sound
- Flooring: Tile, Carpet, Hardwood, Flooring - Stone/Ceramic Tile, Flooring - Hardwood, Flooring - Vinyl
- Doors: Insulated Doors
- Windows: Insulated Windows
- Basement: Partially Finished,Walk-Out Access
- Number of fireplaces: 1
- Fireplace features: Living Room
Interior area
- Total structure area: 5,880
- Total interior livable area: 5,880 sqft
- Finished area above ground: 5,004
- Finished area below ground: 876
Property
Parking
- Total spaces: 8
- Parking features: Attached, Garage Door Opener, Insulated, Off Street
- Attached garage spaces: 2
- Uncovered spaces: 6
Features
- Patio & porch: Deck
- Exterior features: Deck, Balcony, Pool - Above Ground, Rain Gutters, Storage, Decorative Lighting
- Has private pool: Yes
- Pool features: Above Ground
Lot
- Size: 0.61 Acres
- Features: Cul-De-Sac, Corner Lot, Wooded
Details
- Parcel number: M:026D B:0004 L:6J,4600658
- Zoning: A2
Construction
Type & style
- Home type: SingleFamily
- Architectural style: Colonial
- Property subtype: Single Family Residence
Materials
- Frame
- Foundation: Concrete Perimeter
- Roof: Shingle
Condition
- Year built: 2007
Utilities & green energy
- Sewer: Public Sewer
- Water: Public
- Utilities for property: for Electric Range, for Electric Oven, for Electric Dryer, Washer Hookup, Icemaker Connection
Green energy
- Energy efficient items: Thermostat
Community & HOA
Community
- Features: Public Transportation, Shopping, Park, Walk/Jog Trails, Medical Facility, Public School, T-Station, Sidewalks
HOA
- Has HOA: No
Location
- Region: Whitman
Financial & listing details
- Price per square foot: $187/sqft
- Tax assessed value: $824,800
- Annual tax amount: $10,821
- Date on market: 1/21/2026
- Exclusions: Ev Charger Outside Of The House. Garage Refrigerator. Tvs And Tv Mounts.
- Road surface type: Paved
Price history
| Date | Event | Price |
|---|---|---|
| 10/24/2025 | Sold | $1,100,000$187/sqft |
Source: MLS PIN #73419924 Report a problem | ||
| 8/25/2025 | Contingent | $1,100,000$187/sqft |
Source: MLS PIN #73419924 Report a problem | ||
| 8/20/2025 | Listed for sale | $1,100,000$187/sqft |
Source: MLS PIN #73419924 Report a problem | ||
Public tax history
| Year | Property taxes | Tax assessment |
|---|---|---|
| 2025 | $10,821 +14.6% | $824,800 +11.3% |
| 2024 | $9,443 +2% | $741,200 +8.6% |
| 2023 | $9,259 +0.9% | $682,300 +8.3% |
| 2022 | $9,174 +2.9% | $630,100 +9.5% |
| 2021 | $8,917 +1.1% | $575,300 +3.3% |
| 2020 | $8,824 +4.3% | $556,700 +1.2% |
| 2019 | $8,462 +6.9% | $550,200 +11.2% |
| 2018 | $7,919 +6.2% | $494,600 |
| 2017 | $7,459 +2% | $494,600 +5.5% |
| 2016 | $7,312 -0.1% | $469,000 |
| 2015 | $7,321 +5% | $469,000 +6.3% |
| 2014 | $6,972 -1.2% | $441,000 -1.3% |
| 2013 | $7,055 +1.8% | $446,800 -5.7% |
| 2012 | $6,928 +4.8% | $473,900 -3.7% |
| 2011 | $6,608 +1.2% | $492,000 -6.6% |
| 2010 | $6,531 +4.8% | $526,700 -3.8% |
| 2009 | $6,229 +53.8% | $547,400 +47.3% |
| 2008 | $4,049 +182.2% | $371,500 +178.1% |
| 2007 | $1,435 -6% | $133,600 -0.9% |
| 2006 | $1,527 | $134,800 |
Find assessor info on the county website
Neighborhood: 02382
Nearby homes
- $889,4005 bd3 ba3.1k sqft9 Wild Turkey Ln, Whitman, MA 02382Off Market
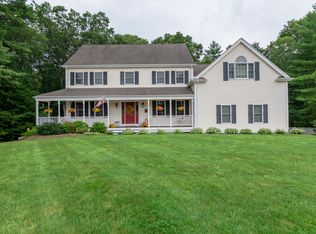
- $833,1003 bd3 ba2.4k sqft6 Wild Turkey Ln, Whitman, MA 02382Off Market
- $929,7004 bd3 ba2.1k sqft5 Wild Turkey Ln, Whitman, MA 02382Off Market
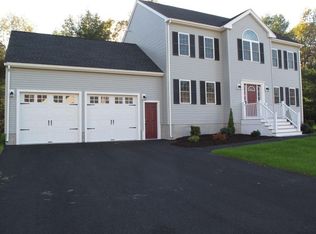
- $922,6004 bd3 ba2.9k sqft7 Wild Turkey Ln, Whitman, MA 02382Off Market
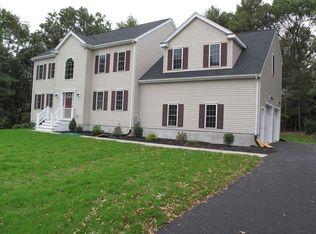
- $856,2004 bd2 ba3k sqft4 Wild Turkey Ln, Whitman, MA 02382Off Market
- $895,9004 bd3 ba3.3k sqft2 Wild Turkey Ln, Whitman, MA 02382Off Market
- $537,6002 bd1 ba1.5k sqft340 Harvard St, Whitman, MA 02382Off Market
- $638,2003 bd2 ba1.5k sqft322 Harvard St, Whitman, MA 02382Off Market
Nearby schools
GreatSchools rating
- 8/10Louise A Conley Elementary SchoolGrades: K-5Distance: 1.2 mi
- 4/10Whitman Middle SchoolGrades: 6-8Distance: 1.2 mi
- 6/10Whitman Hanson Regional High SchoolGrades: 9-12Distance: 1.6 mi
Schools provided by the listing agent
- Elementary: Louise A Conley Elementary
- Middle: Whitman Middle School
- High: Whitman-Hanson High School
Source: MLS PIN. This data may not be complete. We recommend contacting the local school district to confirm school assignments for this home.
Get a cash offer in 3 minutes
Find out how much your home could sell for in as little as 3 minutes with a no-obligation cash offer.
Estimated market value
$1,132,300
Get a cash offer in 3 minutes
Find out how much your home could sell for in as little as 3 minutes with a no-obligation cash offer.
Estimated market value
$1,132,300
- Massachusetts
- Plymouth County
- Whitman
- 02382
- 8 Wild Turkey Ln
