Skip main navigation
Off market
  • $596,200

    8 Wildflower Dr, Hebron, CT 06248

    4beds
    2,718sqft
    SingleFamily
    Built in 1996
    0.83 Acres Lot
    $596,200 Zestimate®
    $219/sqft
    $3,587 Estimated rent

    Home value

    $596,200

    $566,000 - $626,000

    $3,587/mo

    Zestimate® history
    Loading
    Loading...

    Owner options

    List your home for rent

    $3,587/mo

    Rent Zestimate®

    Find your next renter with Zillow Rental Manager. Plus, with online applications, you can quickly screen prospective tenants – for free.

    Learn more

    $3,587/mo

    Rent Zestimate®

    Refinance and save

    $4,414/mo

    Est. payment

    Refinancing to a lower rate could help reduce your monthly payments and save thousands over the life of the loan.

    See today's rates

    $4,414/mo

    Est. payment

    Explore your selling options

    Work with a Zillow partner agent

    Leverage their expertise and Zillow's premium Showcase listings to get your home seen by more buyers.

    Get started

    List with your own agent

    Get your home in front of millions of buyers by listing it on Zillow.

    Learn how to do it

    Sell it yourself

    Take full control of how buyers see your home on Zillow by listing For Sale by Owner (FSBO).

    List your home

    What's special

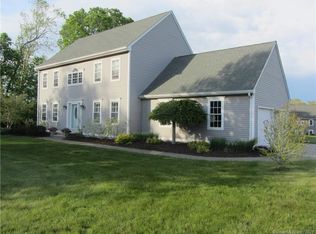
    Spacious Rossetto built hip roof Colonial is showcased with all new "Picture Perfect" professional landscaping! A traditional layout ideal for entertaining indoors or out - center hall entry, front to back Great Room with gas fireplace, formal dining room with tray ceiling & crown moldings, remodeled kitchen featuring newer Cherry finish cabinetry, granite counters, center island, stainless steel appliances, pantry and a breakfast nook! An elegant foyer staircase leads to the Master suite complete with tray ceiling, ceiling fan and full bath with garden tub; this level also offers three additional bedrooms with ample closet space! A fabulous lower level family room offers additional square footage - storage, laundry room, closets and shelves galore! A fully fenced backyard oasis in Hebron's premiere location in Chestnut Hollow offers a concrete patio, heated above ground pool, a hot tub, shed and fire pit! Buyers will benefit from a brand new architectural shingle roof installed in 2018, along with all new vinyl thermal paned windows in 2016 and a new pool liner! Welcome home to Wildflower Drive!

    This property is not currently displayed as for sale or rent on Zillow. This may be different from what's on other websites or public sources.

    Facts & features

    Interior

    Bedrooms & bathrooms
    • Bedrooms: 4
    • Bathrooms: 3
    • Full bathrooms: 2
    • 1/2 bathrooms: 1
    Heating
    • Other, Oil
    Features
    • Cable - Available, Open Floor Plan, Auto Garage Door Opener
    • Basement: Unfinished
    • Has fireplace: Yes
    Interior area
    • Total interior livable area: 2,718 sqft

    Property

    Parking
    • Parking features: Garage - Attached
    Features
    • Exterior features: Other
    • Has spa: Yes
    Lot
    • Size: 0.83 Acres
    Details
    • Parcel number: HEBRM0022BAL54

    Construction

    Type & style
    • Home type: SingleFamily
    • Architectural style: Colonial
    Materials
    • Frame
    • Roof: Shake / Shingle
    Condition
    • Year built: 1996

    Utilities & green energy

    • Water: Private Well

    Community & HOA

    Location
    • Region: Hebron

    Financial & listing details

    • Price per square foot: $219/sqft
    • Tax assessed value: $245,000
    • Annual tax amount: $9,028

    Price history

    DateEventPrice
    4/24/2018Sold$344,900$127/sqft
    Source: Smart MLS #170060607 Report a problem
    3/13/2018Pending sale$344,900$127/sqft
    Source: RE/MAX Edge #170060607 Report a problem
    3/13/2018Listed for sale$344,900$127/sqft
    Source: RE/MAX Edge #170060607 Report a problem
    3/13/2018Pending sale$344,900$127/sqft
    Source: RE/MAX Edge #170060607 Report a problem
    3/12/2018Listed for sale$344,900+60.6%$127/sqft
    Source: RE/MAX Edge #170060607 Report a problem
    10/15/1997Sold$214,799+301.5%$79/sqft
    Source: Public Record Report a problem
    6/26/1996Sold$53,500$20/sqft
    Source: Public Record Report a problem

    Public tax history

    YearProperty taxesTax assessment
    2025$9,028 +6.8%$245,000
    2024$8,453 +3.9%$245,000
    2023$8,132 +4.7%$245,000
    2022$7,767 +1.7%$245,000 +16.6%
    2021$7,634 $210,130
    2020$7,634 -1.9%$210,130
    2019$7,785 -1%$210,130
    2018$7,867 +1.2%$210,130
    2017$7,775 -9.2%$210,130 -12.6%
    2016$8,567 -1%$240,380
    2015$8,654 +0.7%$240,380
    2014$8,594 +3%$240,380
    2013$8,341 -27.6%$240,380 -30%
    2012$11,521 +37%$343,400 +23.5%
    2011$8,412 +4.6%$277,980
    2010$8,045 +2.7%$277,980
    2009$7,831 +3.6%$277,980
    2008$7,561 +3.5%$277,980
    2007$7,303 +0.3%$277,980 +33.1%
    2006$7,284 +5%$208,780
    2005$6,940 +5.6%$208,780
    2004$6,572 +3.8%$208,780
    2003$6,334 +46.7%$208,780 +42.6%
    1997$4,318 $146,420
    Find assessor info on the county website

    Neighborhood: 06248

    Nearby schools

    GreatSchools rating
    Schools provided by the listing agent
    • Middle: RHAM
    • High: RHAM

    Source: The MLS. This data may not be complete. We recommend contacting the local school district to confirm school assignments for this home.

    Sell for more on Zillow
    Get a Zillow Showcase℠ listing at no additional cost and you could sell for .
    $596,200
    2% more
    +$11,924
    With Zillow Showcase(estimated)
    $608,124
    Sell for more on Zillow
    Get a Zillow Showcase℠ listing at no additional cost and you could sell for .
    $596,200
    2% more
    +$11,924
    With Zillow Showcase(estimated)
    $608,124