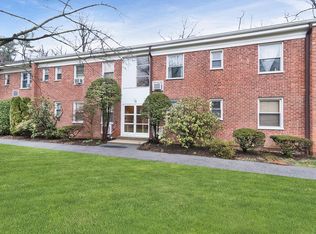
Welcome to Wildwood Gardens, one of Hartsdale’s most desirable garden-style cooperative communities offering the perfect mix of privacy, modern style, and commuter convenience. This bright top-floor corner one-bedroom has been freshly updated with refinished hardwood floors, crown molding, recessed lighting, and oversized windows that fill the home with natural light and offer peaceful tree-lined views. The modern kitchen features granite countertops, solid wood cabinetry, and stainless steel appliances, while the windowed full bath showcases custom tilework and aged bronze fixtures. The spacious bedroom includes two double-door closets with Elfa custom closet systems for optimal storage and organization. Residents enjoy assigned off-street parking, beautifully landscaped grounds with picnic and BBQ areas, on-site laundry and private storage, and a live-in superintendent. The complex also features a new outdoor security camera system for added peace of mind. Ideally located just 15 minutes from the Metro-North station and only 30 minutes into Manhattan, Wildwood Gardens offers the best of suburban serenity and city accessibility. With new updates, freshly painted throughout, stylish finishes, and unbeatable value, this move-in ready home is an exceptional opportunity in one of Hartsdale’s most sought-after co-op communities.
Residents enjoy immediate assigned off-street parking which is a highlight for the area and garages are available by waitlist. The manicured grounds with mature gardens, BBQ area and picnic tables provide a sense of calm. With one of the shortest walks to the train—and a Metro North ride just over 30 minutes into Manhattan—you’ll find the perfect balance of suburban tranquility and city access. Additional amenities include adjacent laundry facilities just outside the entrance in a secure lower level where you can also find unit specific, dedicated storage. On-premise superintendent and new outdoor camera system for safety and security. Don't miss a rare opportunity to own a move-in-ready unit in this sought-after complex.
Sold for $223,500
Zillow last checked:
Listing updated:
Bought with:
Michelle Catalano, 10401385936
Westchester Realty Consultants
Source: OneKey® MLS as distributed by MLS GRID,MLS#: 916724
Price history
| Date | Event | Price |
|---|---|---|
| 4/6/2026 | Sold | $223,500-0.7%$271/sqft |
Source:  OneKey® MLS as distributed by MLS GRID #916724 Report a problem OneKey® MLS as distributed by MLS GRID #916724 Report a problem | ||
| 12/10/2025 | Pending sale | $225,000$273/sqft |
Source: OneKey® MLS as distributed by MLS GRID #916724 Report a problem | ||
| 10/30/2025 | Price change | $225,000-4.3%$273/sqft |
Source: OneKey® MLS as distributed by MLS GRID #916724 Report a problem | ||
| 9/25/2025 | Listed for sale | $235,000+62.1%$285/sqft |
Source: OneKey® MLS as distributed by MLS GRID #916724 Report a problem | ||
| 9/17/2013 | Sold | $145,000-2.7%$176/sqft |
Source: OneKey® MLS as distributed by MLS GRID #H3315258 Report a problem | ||
| 6/2/2013 | Price change | $149,000-6.3%$181/sqft |
Source: Coldwell Banker Residential Brokerage - Yorktown Heights Office #3315258 Report a problem | ||
| 5/16/2013 | Listed for sale | $159,000$193/sqft |
Source: Coldwell Banker Residential Brokerage - Yorktown Heights Office #3315258 Report a problem | ||
Nearby homes
- $286,9002 bd2 ba900 sqft8 Wildwood Rd APT A14, Hartsdale, NY 10530Off Market
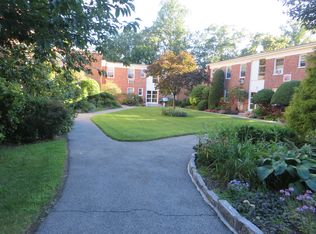
- $185,0001 bd1 ba800 sqft8 Wildwood Rd APT A15, Hartsdale, NY 10530Off Market
- $352,7002 bd1 ba925 sqft10 Wildwood Rd APT A18, Hartsdale, NY 10530Off Market
- $295,9002 bd2 ba950 sqft12 Wildwood Rd APT B21, Hartsdale, NY 10530Off Market