This exceptional home of timeless design offers maintenance-free luxury living in a premier gated community surrounded by peaceful views of the nature preserve and lush golf course greens. Meticulously maintained and thoughtfully updated with today's modern finishes, this home is designed for comfort and effortless entertaining. Every detail reflects quality ~ distinctive millwork, oversized trim, refined finishes ~ creating a warm elegant atmosphere. Throughout the home you'll find 10-ft ceilings, extra wide hallways, rich hardwood floors, plantation shutters, and floor to ceiling windows. Inside, the welcoming 2-story foyer, you're greeted to a sophisticated Dining Room accented by tray ceiling and soft uplighting for an inviting atmosphere. Adjacent is a convenient butler's pantry leading to Gourmet Kitchen.This fabulous kitchen features an oversized island with prep sink and warming drawer, hi-end appliances, and a stylish breakfast bar ~ ideal for gatherings. From the kitchen, it flows seamlessly into a sunny breakfast room and a spacious living room with floor to ceiling windows and a striking fireplace. French doors lead outside to a brick paver patio with seating wall surrounded by lush greenery and professionally landscaped gardens ~ a private and peaceful retreat. An elegant powder room completes the first level. Upstairs to second level, an open loft area leads to a versatile space ideal for Home Office/Sitting Room, plus an adjoining room that hosts the third bedroom. (Many flexible space options) French doors open to a private juliette balcony offering a breath of fresh air while enjoying stunning views of the 4th fairway. The Primary Suite is a luxurious sanctuary. It features a large bedroom with tray and vaulted ceilings, decorative leaded glass windows,and his-and-hers walk-in closets.The spa-like primary bath offers dual vanities, a Jacuzzi tub, and a walk-in shower ~ perfect for unwinding.The finished Lower Level is designed for fun and practicality. Beautiful natural travertine flooring throughout. Generous comfy Recreation Room and Game Room with a pool table for fun nights at home.( Flex space for Play Area or Fitness Equipment ), Custom-built Home Bar with seating, ice maker,and full refrigerator makes hosting easy. An additional Full Bath with a Steam shower adds convenience. The large Laundry Room features plenty of custom cabinetry for wonderful storage. Elevator is accessible to all three levels. an immaculate 2 car garage with custom cabinetry and epoxy floor covering. Generac Generator. Convenient highway access to city and airports and close to fine shopping.This exceptional landscaped community offers privacy, stunning views, and a welcoming atmosphere ~ perfect for enjoying luxurious, maintenance free living and creating lasting memories.
Closed
$1,398,008
8 Willow Crest Dr, Oak Brook, IL 60523
3beds
3,180sqft
Townhouse, Single Family Residence
Built in 2008
-- sqft lot
$1,448,400 Zestimate®
$440/sqft
$4,356 Estimated rent
Home value
$1,448,400
$1.32M - $1.58M
$4,356/mo
Zestimate® history
Owner options
List your home for rent
$4,356/mo
Rent Zestimate®
Find your next renter with Zillow Rental Manager. Plus, with online applications, you can quickly screen prospective tenants – for free.
$4,356/mo
Rent Zestimate®
Refinance and save
$9,001/mo
Est. payment
Refinancing to a lower rate could help reduce your monthly payments and save thousands over the life of the loan.
$9,001/mo
Est. payment
Explore your selling options
Work with a Zillow partner agent
Leverage their expertise and Zillow's premium Showcase listings to get your home seen by more buyers.
Get startedList with your own agent
Get your home in front of millions of buyers by listing it on Zillow.
Learn how to do itSell it yourself
Take full control of how buyers see your home on Zillow by listing For Sale by Owner (FSBO).
List your homeWhat's special
Luxurious sanctuaryOpen loft areaRefined finishesExceptional landscaped communityJuliette balconyFloor to ceiling windowsPremier gated community
Zillow last checked:
Listing updated:
Listed by:
Laurie Walsh 630-642-0052,
@properties Christie's International Real Estate
Bought with:
Beverly Lannon
Coldwell Banker Realty
Source: MRED as distributed by MLS GRID,MLS#: 12408355
Facts & features
Interior
Bedrooms & bathrooms
- Bedrooms: 3
- Bathrooms: 4
- Full bathrooms: 3
- 1/2 bathrooms: 1
Rooms
- Room types: Foyer, Library, Recreation Room, Eating Area, Storage, Balcony/Porch/Lanai, Walk In Closet
Primary bedroom
- Features: Flooring (Hardwood), Window Treatments (Plantation Shutters), Bathroom (Full, Double Sink, Whirlpool & Sep Shwr)
- Level: Second
- Area: 260 Square Feet
- Dimensions: 20X13
Bedroom 2
- Features: Flooring (Hardwood), Window Treatments (Plantation Shutters)
- Level: Second
- Area: 156 Square Feet
- Dimensions: 13X12
Bedroom 3
- Features: Flooring (Hardwood), Window Treatments (Plantation Shutters)
- Level: Second
- Area: 208 Square Feet
- Dimensions: 13X16
Balcony porch lanai
- Level: Second
- Area: 28 Square Feet
- Dimensions: 7X4
Bar entertainment
- Level: Basement
- Area: 132 Square Feet
- Dimensions: 11X12
Dining room
- Features: Flooring (Hardwood), Window Treatments (Plantation Shutters)
- Level: Main
- Area: 195 Square Feet
- Dimensions: 15X13
Eating area
- Features: Flooring (Hardwood)
- Level: Main
- Area: 110 Square Feet
- Dimensions: 11X10
Foyer
- Features: Flooring (Hardwood)
- Level: Main
- Area: 120 Square Feet
- Dimensions: 10X12
Kitchen
- Features: Kitchen (Eating Area-Breakfast Bar, Eating Area-Table Space, Island, Pantry-Butler, Custom Cabinetry, Granite Counters), Flooring (Hardwood), Window Treatments (Plantation Shutters)
- Level: Main
- Area: 210 Square Feet
- Dimensions: 14X15
Laundry
- Features: Flooring (Ceramic Tile)
- Level: Basement
- Area: 117 Square Feet
- Dimensions: 13X9
Library
- Features: Flooring (Hardwood)
- Level: Second
- Area: 221 Square Feet
- Dimensions: 17X13
Living room
- Features: Flooring (Hardwood), Window Treatments (Plantation Shutters)
- Level: Main
- Area: 300 Square Feet
- Dimensions: 20X15
Recreation room
- Features: Flooring (Travertine)
- Level: Lower
- Area: 448 Square Feet
- Dimensions: 28X16
Storage
- Level: Basement
- Area: 56 Square Feet
- Dimensions: 8X7
Walk in closet
- Level: Basement
- Area: 80 Square Feet
- Dimensions: 8X10
Heating
- Natural Gas, Forced Air, Steam, Sep Heating Systems - 2+, Zoned, Radiant Floor
Cooling
- Central Air, Zoned
Appliances
- Included: Range, Microwave, Dishwasher, Refrigerator, Bar Fridge, Washer, Dryer, Disposal, Stainless Steel Appliance(s), Cooktop, Oven, Range Hood, Gas Cooktop, Humidifier
- Laundry: Washer Hookup, Gas Dryer Hookup, Laundry Closet, Sink
Features
- Dry Bar, Wet Bar, Elevator, Storage, Walk-In Closet(s), High Ceilings, Open Floorplan, Special Millwork
- Flooring: Hardwood
- Windows: Screens
- Basement: Finished,Full
- Number of fireplaces: 1
- Fireplace features: Gas Log, Gas Starter, Living Room
- Common walls with other units/homes: End Unit
Interior area
- Total structure area: 4,571
- Total interior livable area: 3,180 sqft
Property
Parking
- Total spaces: 2
- Parking features: Concrete, Garage Door Opener, Garage, On Site, Garage Owned, Attached
- Attached garage spaces: 2
- Has uncovered spaces: Yes
Accessibility
- Accessibility features: Hall Width 36 Inches or More, Lever Door Handles, Bath Grab Bars, Wheelchair Accessible, Accessible Elevator Installed, Disability Access
Features
- Patio & porch: Patio
- Exterior features: Balcony
Lot
- Features: On Golf Course, Nature Preserve Adjacent, Landscaped, Mature Trees
Details
- Parcel number: 0634302034
- Special conditions: List Broker Must Accompany
- Other equipment: TV-Cable, Ceiling Fan(s), Sump Pump, Sprinkler-Lawn, Backup Sump Pump;, Generator
Construction
Type & style
- Home type: Townhouse
- Property subtype: Townhouse, Single Family Residence
Materials
- Stucco, Stone
- Foundation: Concrete Perimeter
- Roof: Asphalt
Condition
- New construction: No
- Year built: 2008
- Major remodel year: 2015
Utilities & green energy
- Electric: 200+ Amp Service
- Sewer: Public Sewer
- Water: Lake Michigan, Public
Community & HOA
Community
- Security: Security System
HOA
- Has HOA: Yes
- Services included: Insurance, Cable TV, Exterior Maintenance, Lawn Care, Snow Removal, Internet
- HOA fee: $842 monthly
Location
- Region: Oak Brook
Financial & listing details
- Price per square foot: $440/sqft
- Tax assessed value: $310,480
- Annual tax amount: $17,974
- Date on market: 7/7/2025
- Listing terms: Cash
- Ownership: Fee Simple w/ HO Assn.
Price history
| Date | Event | Price |
|---|---|---|
| 9/30/2025 | Sold | $1,398,008+0%$440/sqft |
Source:  MRED as distributed by MLS GRID #12408355 Report a problem MRED as distributed by MLS GRID #12408355 Report a problem | ||
| 9/23/2025 | Pending sale | $1,398,000$440/sqft |
Source: MRED as distributed by MLS GRID #12408355 Report a problem | ||
| 7/26/2025 | Contingent | $1,398,000$440/sqft |
Source: MRED as distributed by MLS GRID #12408355 Report a problem | ||
| 7/7/2025 | Listed for sale | $1,398,000+109.6%$440/sqft |
Source: MRED as distributed by MLS GRID #12408355 Report a problem | ||
| 12/1/2009 | Sold | $667,000$210/sqft |
Source: Agent Provided Report a problem | ||
Public tax history
| Year | Property taxes | Tax assessment |
|---|---|---|
| 2024 | $18,917 +5.2% | $310,480 +8.1% |
| 2023 | $17,974 +2.8% | $287,110 +4% |
| 2022 | $17,487 +3.5% | $275,990 +2.6% |
| 2021 | $16,890 +2.3% | $269,120 +2.2% |
| 2020 | $16,503 -10.6% | $263,220 -9.5% |
| 2019 | $18,458 +3.1% | $291,000 +5.6% |
| 2018 | $17,900 -9.1% | $275,460 -7.7% |
| 2017 | $19,687 +2.9% | $298,280 +6.2% |
| 2016 | $19,130 +1.8% | $280,990 +7.3% |
| 2015 | $18,798 +29.7% | $261,770 +32.5% |
| 2014 | $14,499 +4.1% | $197,560 -1.4% |
| 2013 | $13,931 +0.9% | $200,350 -6.2% |
| 2012 | $13,811 +4.9% | $213,530 -7.9% |
| 2011 | $13,169 -4.8% | $231,840 -9.9% |
| 2010 | $13,835 | $257,310 |
| 2009 | -- | -- |
Find assessor info on the county website
Neighborhood: 60523
Nearby homes
- $242,600-- bd-- ba968 sqft40 N Towers 2h, Oak Brook, IL 60523Off Market
- $537,900-- bd-- ba793 sqft2S741 Cherbourg, Oak Brook, IL 60523Off Market
- $579,7003 bd3 ba1.9k sqft19 W 220 Old Tavern Rd, Oak Brook, IL 60523Off Market
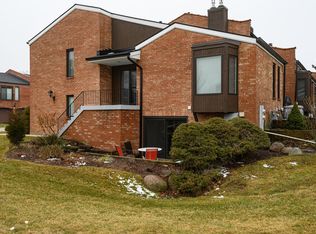
- $399,8911.87 Acres3324 N Adams St, Oak Brook, IL 60523Off Market
- $19,400-- bd-- ba-- sqftTaylor Ave, RACINE, WI 53405Off Market
- $1,228,000-- bd-- ba3.1k sqft24 Willow Crest Dr, Oak Brook, IL 60523Off Market
- $46,562-- bd-- ba-- sqftCountry Club Dr, Bullhead city, AZ 86442Off Market
- $85,039-- bd-- ba-- sqftCountry Club Dr, Bullhead city, AZ 86442Off Market
Nearby schools
GreatSchools rating
- 9/10Brook Forest Elementary SchoolGrades: K-5Distance: 0.7 mi
- 8/10Butler Junior High SchoolGrades: 6-8Distance: 1.3 mi
- 9/10Hinsdale Central High SchoolGrades: 9-12Distance: 3.6 mi
Schools provided by the listing agent
- Elementary: J T Manning Elementary School
- Middle: Westmont Junior High School
- High: Westmont High School
- District: 201
Source: MRED as distributed by MLS GRID. This data may not be complete. We recommend contacting the local school district to confirm school assignments for this home.
Get a cash offer in 3 minutes
Find out how much your home could sell for in as little as 3 minutes with a no-obligation cash offer.
Estimated market value
$1,448,400
Get a cash offer in 3 minutes
Find out how much your home could sell for in as little as 3 minutes with a no-obligation cash offer.
Estimated market value
$1,448,400
- Illinois
- DuPage County
- Oak Brook
- 60523
- 8 Willow Crest Dr
Nearby cities
Nearby zip codes
Other Oak Brook Topics
