Skip main navigation
Under contract
  • Listed by: Berkshire Hathaway HomeService • Vicki Goodell • Contact: 949-842-8328
    Price cut: $50K (6/1)
    $1,749,000

    8 Willow Way, Lake Forest, CA 92630

    4beds
    2,836sqft
    : 
    Loading
    Get pre-qualified
    Single Family Residence
    Built in 2011
    4,094 Square Feet Lot
    $1,721,900 Zestimate®
    $617/sqft
    $206/mo HOA

    What's special

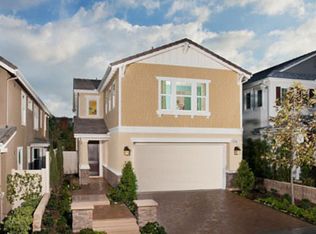
    Former model home in desirable Whisler Ridge featuring 4 bedrooms, loft/bonus room and 3 bathrooms. The downstairs bedroom is currently shown as an office but can be used as the 4th bedroom and there is a shower downstairs. Great room floorplan with fireplace, dining area, oversized island with bar seating, tile plank flooring downstairs, and newer carpet upstairs. Upgraded kitchen includes quartz countertops, designer tile backsplash, double ovens, 4-burner gas cooktop with center grill/griddle, hood, like new Bosch quiet dishwasher, walk-in pantry, and added mud room with storage. Luxurious primary suite offers private balcony with park views, two walk-in closets, soaking tub, walk-in shower, dual sinks, designer tile, and sliding barn door. Extra spacious secondary bedrooms, upstairs laundry room with sink, and upgraded hall bath with dual sinks. Additional upgrades include fully owned solar, whole-house water filtration, tankless water heater, WiFi irrigation, recessed lighting, epoxy garage flooring, EV charging, interior sprinklers, and remote blackout shades. Two Tesla batteries for the solar help keep surge costs down and are back up power through outages. Beautifully professionally landscaped backyard with artificial turf, gas firepit, seat wall, DG dog run with doggy door access, and well-maintained above-ground spa included. Excellent location near Lake Forest Sports Park, award-winning schools, shopping, dining, and more. Take advantage of this rare opportunity to own a truly turnkey home!
    61 days
    |
    475
    |
    17
    |

    Zillow last checked:

    Listing updated:

    Listed by:

    Vicki Goodell DRE #01751159 949-842-8328,

    Berkshire Hathaway HomeService

    Source: CRMLS,MLS#: OC26102996MLS LogoOriginating MLS: California Regional MLS

      Facts & features

      Interior

      Bedrooms & bathrooms
      • Bedrooms: 4
      • Bathrooms: 3
      • Full bathrooms: 3
      • Main level bathrooms: 1
      • Main level bedrooms: 1
      Rooms
      • Room types: Bedroom, Entry/Foyer, Family Room, Great Room, Kitchen, Laundry, Loft, Primary Bedroom, Office, Other, Pantry
      Bedroom
      • Features: Bedroom on Main Level
      Bathroom
      • Features: Bathtub, Dual Sinks, Enclosed Toilet, Soaking Tub, Separate Shower, Tub Shower, Upgraded, Walk-In Shower
      Kitchen
      • Features: Kitchen/Family Room Combo, Quartz Counters, Walk-In Pantry
      Other
      • Features: Walk-In Closet(s)
      Pantry
      • Features: Walk-In Pantry
      Heating
      • Central
      Cooling
      • Central Air
      Appliances
      • Included: Double Oven, Dishwasher, Gas Cooktop, Disposal, Indoor Grill, Range Hood, Self Cleaning Oven, Tankless Water Heater, Water Purifier, Dryer, Washer
      • Laundry: Inside, Laundry Room, Upper Level
      Features
      • Breakfast Bar, Balcony, Block Walls, Cathedral Ceiling(s), Open Floorplan, Pantry, Quartz Counters, Recessed Lighting, Wired for Sound, Bedroom on Main Level, Loft, Primary Suite, Walk-In Pantry, Walk-In Closet(s)
      • Flooring: Carpet, Tile
      • Doors: Sliding Doors
      • Windows: Screens
      • Has fireplace: Yes
      • Fireplace features: Family Room
      • Common walls with other units/homes: No Common Walls
      Interior area
      • Total interior livable area: 2,836 sqft

      Property

      Parking
      • Total spaces: 2
      • Parking features: Garage
      • Attached garage spaces: 2
      Features
      • Levels: Two
      • Stories: 2
      • Entry location: 1
      • Patio & porch: Covered, Patio
      • Exterior features: Lighting, Fire Pit
      • Pool features: None
      • Has spa: Yes
      • Spa features: Above Ground, Private
      • Fencing: Block,New Condition,Vinyl
      • Has view: Yes
      • View description: Park/Greenbelt, Neighborhood, Trees/Woods
      Lot
      • Size: 4,094 Square Feet
      • Features: Back Yard, Front Yard, Landscaped, Level, Near Park, Sprinkler System, Yard
      Details
      • Parcel number: 61385105
      • Special conditions: Standard

      Construction

      Type & style
      • Home type: SingleFamily
      • Architectural style: Contemporary,Craftsman
      • Property subtype: Single Family Residence
      Materials
      • Foundation: Slab
      • Roof: Tile
      Condition
      • Turnkey
      • New construction: No
      • Year built: 2011
      Details
      • Builder model: Two
      • Builder name: KB Homes

      Utilities & green energy

      • Electric: 220 Volts in Garage, Standard
      • Sewer: Public Sewer
      • Water: Public
      • Utilities for property: Electricity Connected, Natural Gas Connected, Sewer Connected, Water Connected

      Community & HOA

      Community
      • Features: Curbs, Dog Park, Hiking, Storm Drain(s), Sidewalks, Park
      • Security: Carbon Monoxide Detector(s), Smoke Detector(s)
      • Subdivision: Whisler Ridge
      HOA
      • Has HOA: Yes
      • Amenities included: Other
      • HOA fee: $206 monthly
      • HOA name: Whisler Ridge
      • HOA phone: 949-450-0202
      Location
      • Region: Lake Forest

      Financial & listing details

      • Price per square foot: $617/sqft
      • Tax assessed value: $1,225,845
      • Annual tax amount: $12,798
      • Date on market: 5/15/2026
      • Cumulative days on market: 61 days
      • Listing terms: Submit
      • Inclusions: washer, dryer, Google Nest whole house camera, solar+Tesla batteries, Smart Features: irrigation, thermostat, front door lock
      • Exclusions: refrigerator
      • Road surface type: Paved

        Estimated market value

        $1,721,900

        $1.64M - $1.81M

        $5,825/mo

        Price history

        DateEventPrice
        7/14/2026Contingent$1,749,000$617/sqft
        Source: CRMLS #OC26102996 Report a problem
        6/1/2026Price change$1,749,000-2.8%$617/sqft
        Source: CRMLS #OC26102996 Report a problem
        5/15/2026Listed for sale$1,799,000+79.9%$634/sqft
        Source: CRMLS #OC26102996 Report a problem
        8/7/2013Sold$1,000,000$353/sqft
        Source: Public Record Report a problem

        Public tax history

        YearProperty taxesTax assessment
        2025$12,798 +1.8%$1,225,845 +2%
        2024$12,566 +2.4%$1,201,809 +2%
        2023$12,272 +1.8%$1,178,245 +2%
        2022$12,053 +2%$1,155,143 +2%
        2021$11,814 +0.9%$1,132,494 +1%
        2020$11,708 $1,120,882 +2%
        2019$11,708 +2%$1,098,904 +2%
        2018$11,474 +4%$1,077,357 +2%
        2017$11,036 $1,056,233 +2%
        2016$11,036 +1.7%$1,035,523 +1.5%
        2015$10,853 +3.4%$1,019,969 +2%
        2014$10,492 $999,990 +45.8%
        2013-- $685,968 +2%
        2012-- $672,518
        Find assessor info on the county website

        Monthly payment

        Est. payment

        Payment breakdown

        Explore the cost of this home by adjusting the details. Changes won't be saved.
        All calculations are estimates and provided by Zillow, Inc. for informational purposes only. Actual amounts may vary.
        HOA fees may include property taxes on listings classified as Co-Ops. Contact the listing agent and/or owner for fee details.
        Mortgage interest rates are dependent on a number of factors, including credit score, down payment, and repayment length. Interest rate data provided by Zillow Group Marketplace, Inc. as of 1/1/1970 from various mortgage lenders with which we have lead or other similar arrangements; the Estimated Payment is an average of those rates.
        See how much you could borrow to make a competitive offer.

        Climate risks

        Neighborhood: 92630

        Getting around

        49 / 100
        Car-Dependent
        27 / 100
        Somewhat Bikeable

        Nearby schools

        GreatSchools rating
        Schools provided by the listing agent
        • Elementary: Lake Forest
        • Middle: Serrano
        • High: Trabucco Hills

        Source: CRMLS. This data may not be complete. We recommend contacting the local school district to confirm school assignments for this home.

        A local agent can set up tours, give advice and negotiate with sellers.

        Browse local experts

        Similar homes

          1. Local buyer's agents are ready to help