Discover a unique opportunity to be apart of the desired Cantera community. Built by Trey Strong, this exceptional residence welcomes you with an inviting entry, soaring ceilings, and an open-concept living and kitchen area designed for both everyday comfort and effortless entertaining. The heart of the home features custom cabinetry, abundant storage, and a seamless flow that makes gatherings feel warm and connected. Retreat to the luxurious primary suite, where the updated bath boasts heated flooring for year-round comfort, creating a true spa-like experience. The true office is a standout feature, complete with a beautiful built-in desk, shelving, and generous storage — ideal for working from home or managing daily life in style. The centrally located laundry room includes a sink and substantial storage, perfectly placed for convenience. This home is loaded with thoughtful upgrades, including new double-pane windows with built-in blinds throughout for energy efficiency and clean design. Step outside to enjoy a covered back patio outfitted with automatic shades — keeping sun and dust at bay while you entertain or unwind. The side yard features low-maintenance turf, ready for your furry friend, while the beautifully landscaped front, side, and backyard spaces will help you create your own oasis. Blending craftsmanship, comfort, and modern upgrades, this Cantera home is ready for you!
Sold
Price Unknown
8 Wilshire Blvd, Lubbock, TX 79416
3beds
2,070sqft
Single Family Residence, Residential
Built in 2011
5,227 Square Feet Lot
$316,000 Zestimate®
$--/sqft
$1,913 Estimated rent
Home value
$316,000
$294,000 - $341,000
$1,913/mo
Zestimate® history
Owner options
List your home for rent
$1,913/mo
Rent Zestimate®
Find your next renter with Zillow Rental Manager. Plus, with online applications, you can quickly screen prospective tenants – for free.
$1,913/mo
Rent Zestimate®
Refinance and save
$600/mo
Est. payment
Refinancing to a lower rate could help reduce your monthly payments and save thousands over the life of the loan.
$600/mo
Est. payment
Explore your selling options
Work with a Zillow partner agent
Leverage their expertise and Zillow's premium Showcase listings to get your home seen by more buyers.
Get startedList with your own agent
Get your home in front of millions of buyers by listing it on Zillow.
Learn how to do itSell it yourself
Take full control of how buyers see your home on Zillow by listing For Sale by Owner (FSBO).
List your homeWhat's special
Inviting entrySoaring ceilingsAbundant storageCustom cabinetryLuxurious primary suite
Zillow last checked:
Listing updated:
Listed by:
Clay Enger TREC #0423138 806-441-4120,
Coldwell Banker Trusted Adviso,
Ann Marie Molina TREC #0606374 806-777-0797,
Coldwell Banker Trusted Adviso
Bought with:
Keenon Ward, TREC #0754407
Better Homes and Gardens
Source: LBMLS,MLS#: 202602024
Facts & features
Interior
Bedrooms & bathrooms
- Bedrooms: 3
- Bathrooms: 2
- Full bathrooms: 2
Primary bedroom
- Description: Carpet, back of home, isolated
- Area: 263.9 Square Feet
- Dimensions: 14.50 x 18.20
Bedroom 2
- Description: Carpet, Fan
- Area: 118.17 Square Feet
- Dimensions: 10.10 x 11.70
Bedroom 3
- Description: Wood floor, fan
- Area: 111.21 Square Feet
- Dimensions: 10.11 x 11.00
Dining room
- Description: Tile flooring, eat in area
- Area: 45.75 Square Feet
- Dimensions: 6.10 x 7.50
Kitchen
- Description: Granite counters, vent hood, island
- Area: 168 Square Feet
- Dimensions: 12.00 x 14.00
Living room
- Description: Open concept, wood flooring, fans, high ceilings
- Area: 436.9 Square Feet
- Dimensions: 17.00 x 25.70
Office
- Description: Wood floor, fan
- Area: 87.12 Square Feet
- Dimensions: 7.20 x 12.10
Heating
- Central, Natural Gas
Cooling
- Ceiling Fan(s), Central Air
Appliances
- Included: Dishwasher, Double Oven, Free-Standing Range, Microwave, Range Hood, Water Softener
- Laundry: Electric Dryer Hookup, Inside, Laundry Room, Sink
Features
- Bookcases, Breakfast Bar, Ceiling Fan(s), Crown Molding, Double Vanity, Eat-in Kitchen, Granite Counters, High Ceilings, High Speed Internet, Kitchen Island, Natural Woodwork, Pantry, Recessed Lighting, Soaking Tub, Storage, Walk-In Closet(s)
- Flooring: Carpet, Ceramic Tile, Laminate
- Windows: Blinds, Double Pane Windows, Skylight(s)
- Number of fireplaces: 1
- Fireplace features: Electric, Living Room
Interior area
- Total structure area: 2,070
- Total interior livable area: 2,070 sqft
- Finished area above ground: 2,070
Property
Parking
- Total spaces: 2
- Parking features: Attached, Garage, Paved
- Attached garage spaces: 2
Features
- Patio & porch: Covered, Front Porch, Rear Porch, Side Porch
- Exterior features: Courtyard, Private Yard, Rain Gutters
- Fencing: Back Yard,Fenced,Privacy,Wood,Wrought Iron
Lot
- Size: 5,227 Square Feet
- Features: City Lot, Garden, Interior Lot, Landscaped, Sprinklers In Front, Sprinklers In Rear
Details
- Additional structures: Pergola, Storm Shelter
- Parcel number: R310718
- Special conditions: Standard
Construction
Type & style
- Home type: SingleFamily
- Architectural style: Traditional
- Property subtype: Single Family Residence, Residential
Materials
- Brick Veneer
- Foundation: Slab
- Roof: Composition
Condition
- New construction: No
- Year built: 2011
Utilities & green energy
- Sewer: Public Sewer
- Water: Public
- Utilities for property: Electricity Connected, Sewer Connected
Community & HOA
Community
- Features: Gated, Sidewalks
- Security: Security Gate, Security System Owned
HOA
- Has HOA: Yes
- Amenities included: Gated, Landscaping
- HOA fee: $600 annually
Location
- Region: Lubbock
Financial & listing details
- Tax assessed value: $307,131
- Annual tax amount: $1,350
- Date on market: 2/13/2026
- Cumulative days on market: 35 days
- Listing terms: Cash,Conventional,FHA,VA Loan
- Electric utility on property: Yes
- Road surface type: Paved
Price history
| Date | Event | Price |
|---|---|---|
| 4/17/2026 | Sold | -- |
Source:  LBMLS #202602024 Report a problem LBMLS #202602024 Report a problem | ||
| 3/23/2026 | Pending sale | $315,000$152/sqft |
Source: LBMLS #202602024 Report a problem | ||
| 2/13/2026 | Listed for sale | $315,000$152/sqft |
Source: LBMLS #202602024 Report a problem | ||
| 5/21/2012 | Sold | -- |
Source: Agent Provided Report a problem | ||
Public tax history
| Year | Property taxes | Tax assessment |
|---|---|---|
| 2025 | $1,351 +0.6% | $307,131 +2.9% |
| 2024 | $1,342 -0.9% | $298,612 +0.4% |
| 2023 | $1,354 -50.2% | $297,314 +10% |
| 2022 | $2,719 +0.7% | $270,285 +7% |
| 2021 | $2,701 +0.9% | $252,555 +5.2% |
| 2020 | $2,677 +0.6% | $240,132 -0.9% |
| 2019 | $2,659 +1.2% | $242,380 +27.7% |
| 2018 | $2,627 | $189,748 +10% |
| 2017 | $2,627 -7.3% | $172,498 -0.8% |
| 2016 | $2,835 | $173,972 -21.5% |
| 2015 | $2,835 | $221,615 +6.2% |
| 2014 | $2,835 | $208,747 -0.9% |
| 2013 | -- | $210,543 +27.3% |
| 2012 | -- | $165,327 +662% |
| 2011 | -- | $21,697 |
| 2010 | -- | $21,697 |
| 2009 | -- | $21,697 |
| 2008 | -- | $21,697 -30% |
| 2007 | -- | $30,996 |
Find assessor info on the county website
Neighborhood: 79416
Nearby homes
- $241,8002 bd2 ba1.8k sqft9 Wilshire Blvd, Lubbock, TX 79416Off Market
- $368,1004,913 sqft7 Wilshire Blvd, Lubbock, TX 79416Off Market
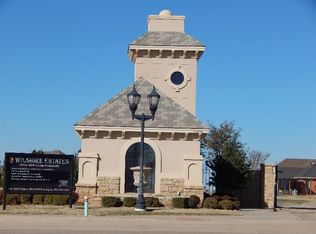
- $--4 bd3 ba2.4k sqft10 Wilshire Blvd, Lubbock, TX 79416Sold

- $326,0244,565 sqft6 Wilshire Blvd, Lubbock, TX 79416Off Market
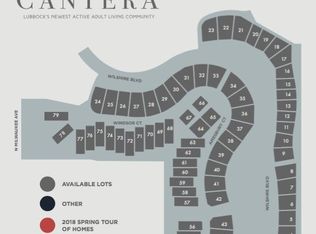
- $--4 bd3 ba2.1k sqft11 Wilshire Blvd, Lubbock, TX 79416Sold
- $313,3004,473 sqft5 Wilshire Blvd, Lubbock, TX 79416Off Market
- $327,9493,327 sqft12 Wilshire Blvd, Lubbock, TX 79416Off Market
- $--2 bd3 ba2.4k sqft37 Wilshire Blvd, Lubbock, TX 79416Sold
Nearby schools
GreatSchools rating
- 8/10Legacy Elementary SchoolGrades: PK-5Distance: 0.3 mi
- 6/10Terra Vista Middle SchoolGrades: 6-8Distance: 1.9 mi
- NAFrenship Memorial High SchoolGrades: 9-12Distance: 3.8 mi
Schools provided by the listing agent
- Elementary: Legacy
- Middle: Terra Vista
- High: Memorial
Source: LBMLS. This data may not be complete. We recommend contacting the local school district to confirm school assignments for this home.
Sell for more on Zillow
Get a Zillow Showcase℠ listing at no additional cost and you could sell for .
$316,000
2% more
+$6,320
With Zillow Showcase(estimated)
$322,320
Sell for more on Zillow
Get a Zillow Showcase℠ listing at no additional cost and you could sell for .
$316,000
2% more
+$6,320
With Zillow Showcase(estimated)
$322,320
- Texas
- Lubbock County
- Lubbock
- 79416
- 8 Wilshire Blvd
