Skip main navigation
Off market
  • $1,295,800

    8 Wilshire Way, Lincroft, NJ 07738

    5beds
    4baths
    3,233sqft
    SingleFamily
    Built in 1975
    0.72 Acres Lot
    $1,295,800 Zestimate®
    $401/sqft
    $6,286 Estimated rent

    Home value

    $1,295,800

    $1.21M - $1.40M

    $6,286/mo

    Zestimate® history
    Loading
    Loading...

    Owner options

    List your home for rent

    $6,286/mo

    Rent Zestimate®

    Find your next renter with Zillow Rental Manager. Plus, with online applications, you can quickly screen prospective tenants – for free.

    Learn more

    $6,286/mo

    Rent Zestimate®

    Refinance and save

    $8,616/mo

    Est. payment

    Refinancing to a lower rate could help reduce your monthly payments and save thousands over the life of the loan.

    See today's rates

    $8,616/mo

    Est. payment

    Explore your selling options

    Work with a Zillow partner agent

    Leverage their expertise and Zillow's premium Showcase listings to get your home seen by more buyers.

    Get started

    List with your own agent

    Get your home in front of millions of buyers by listing it on Zillow.

    Learn how to do it

    Sell it yourself

    Take full control of how buyers see your home on Zillow by listing For Sale by Owner (FSBO).

    List your home

    What's special

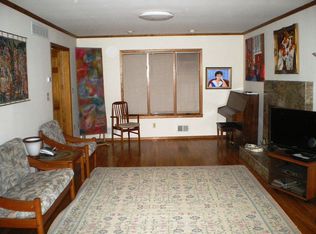
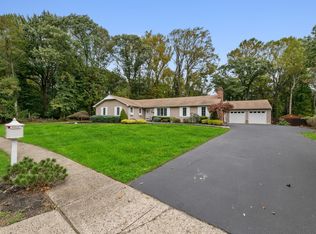
    Private and tranquil best describes this stunning 5 bedroom, 3.5 bath colonial with 2nd master bedroom on the first level. Solid wood cabinets in the kitchen with granite ctr island, ss appliances, alcove dinette, hardwood floors thruout. Family room with wonderful brick frpl and beautiful beamed ceiling with door leading to private backyard and in- ground pool. Perfect for all those summer gatherings. Continue thru this warm and inviting home into the LR with beamed ceiling, vent less gas frpl, custom molding, pocket doors to the library leading to the first floor master suite that has 14ft ceilings, transom window, gorgeous bath w clerestory window, large shower, jac tub, and slider to private backyard. Continue upstairs to see lovely new guest bath, another MBR and 3 more generous BR. Finished basement ideal for playroom or gym. Whole house has been freshly painted. Be in for the summer and enjoy all the town of Lincroft has to offer. 2020-06-09

    This property is off market, which means it's not currently listed for sale or rent on Zillow. This may be different from what's available on other websites or public sources.
    Facts & features

    Interior

    Bedrooms & bathrooms
    • Bedrooms: 5
    • Bathrooms: 4
    Heating
    • Gas
    Cooling
    • Central
    Appliances
    • Included: Dishwasher, Dryer, Microwave, Refrigerator, Washer
    Features
    • Ceiling Fan(s), In-Law Suite, Recessed Lighting, Master Bedroom, Beamed Ceilings, Dining Room, Living Room, Kitchen, Built-in Features, Family Room, Library, Dec Molding, Bedroom, Clerestories
    • Flooring: Hardwood
    • Windows: Skylight(s), Window Treatments, Stained Glass, Lead Glass Window, Clerestories
    • Basement: Finished, Partially Finished, Full, Heated, Workshop/ Workbench
    Interior area
    • Total interior livable area: 3,233 sqft

    Property

    Parking
    • Total spaces: 2
    • Parking features: On-street
    Features
    • Patio & porch: Deck, Awning(s), Porch - Open
    • Pool features: In Ground
    • Spa features: Bath
    • Fencing: Fenced
    Lot
    • Size: 0.72 Acres
    • Features: Level
    • Topography: Level
    Details
    • Additional structures: Storage Shed, Shed(s)
    • Parcel number: 3201069000000014
    • Zoning description: Single Family, Residential

    Construction

    Type & style
    • Home type: SingleFamily
    • Architectural style: Colonial
    Condition
    • Year built: 1975

    Utilities & green energy

    • Sewer: Public Sewer
    • Water: Public
    • Utilities for property: Natural Gas

    Community & neighborhood

    Location
    • Region: Lincroft

    Other

    Other facts
    • Flooring: Wood, Ceramic
    • Sewer: Public Sewer
    • WaterSource: Public
    • Topography: Level
    • Appliances: Dishwasher, Refrigerator, Gas Cooktop, Dryer, Microwave, Washer, Stove
    • FireplaceYN: true
    • InteriorFeatures: Ceiling Fan(s), In-Law Suite, Recessed Lighting, Master Bedroom, Beamed Ceilings, Dining Room, Living Room, Kitchen, Built-in Features, Family Room, Library, Dec Molding, Bedroom, Clerestories
    • Roof: Shingle
    • Basement: Finished, Partially Finished, Full, Heated, Workshop/ Workbench
    • GarageYN: true
    • AttachedGarageYN: true
    • ZoningDescription: Single Family, Residential
    • HeatingYN: true
    • PatioAndPorchFeatures: Deck, Awning(s), Porch - Open
    • CoolingYN: true
    • Heating: Natural Gas, 2 Zoned Heat
    • OtherStructures: Storage Shed, Shed(s)
    • RoomsTotal: 10
    • Fencing: Fenced
    • LotFeatures: Level
    • ArchitecturalStyle: Colonial
    • PoolPrivateYN: True
    • ParkingFeatures: Driveway, On Street
    • PoolFeatures: In Ground
    • ConstructionMaterials: Cedar Shake
    • WindowFeatures: Skylight(s), Window Treatments, Stained Glass, Lead Glass Window, Clerestories
    • ExteriorFeatures: Lighting
    • Cooling: Ceiling Fan(s), Whole House Fan, 2 Zoned AC
    • RoomMasterBathroomFeatures: Whirlpool, Ceramic Tile, Shower Stall
    • SpaFeatures: Bath
    • FireplacesTotal: 2.00
    • RoomBasementFeatures: Full, Finished, Heated, Partial Finished, Workshop/ Workbench
    • RoomMasterBedroomFeatures: Full Bath, Walk-in Closet, Floor - Wood
    • RoomKitchenFeatures: Center Island, Eat-In, Granite/Stone Counter, Bnook/Dining Area, Dinette, Floor - Wood
    • Utilities: Natural Gas
    • RoomDiningRoomFeatures: Dec Molding, Sliding Door
    • RoomFamilyRoomFeatures: Floor - Wood, Fireplace - Woodburning, Ceilings - Beamed
    • RoomLivingRoomFeatures: Dec Molding, Floor - Wood
    • MlsStatus: Active

    Price history

    DateEventPrice
    8/20/2020Sold$763,000+1.7%$236/sqft
    Source: MoreMLS #22014403 Report a problem
    5/18/2020Pending sale$750,000$232/sqft
    Source: BHHS Fox & Roach Shrewsbury #22014403 Report a problem
    5/8/2020Listed for sale$750,000+15.4%$232/sqft
    Source: Berkshire Hathaway HomeServices Fox & Roach #22014403 Report a problem
    9/15/2014Sold$650,000+32.4%$201/sqft
    Source: MoreMLS #21424880 Report a problem
    5/2/2001Sold$491,000$152/sqft
    Source: Public Record Report a problem

    Public tax history

    YearProperty taxesTax assessment
    2025$16,865 +6.2%$1,025,200 +6.2%
    2024$15,887 -2.3%$965,800 +3.3%
    2023$16,256 +5.2%$935,300 +14%
    2022$15,448 -2.7%$820,400 +7.5%
    2021$15,870 +11%$763,000 +12.4%
    2020$14,296 +76.5%$679,100 +0.3%
    2019$8,099 $676,900 -3.2%
    2018$8,099 -38.5%$699,500 +8.4%
    2017$13,164 +0.1%$645,000 +7.8%
    2016$13,147 +8.3%$598,100 +0.4%
    2015$12,134 +2.2%$595,700 +11.1%
    2014$11,871 +1.5%$536,200
    2013$11,700 +1%$536,200
    2012$11,587 0%$536,200
    2011$11,588 +3.9%$536,200 -13.9%
    2010$11,158 -2.8%$623,000
    2009$11,480 $623,000 +113.3%
    2008-- $292,100
    2007-- $292,100
    2006-- $292,100
    2005-- $292,100
    2003-- $292,100
    2002-- $292,100
    2001-- $292,100

    Find assessor info on the county website

    Neighborhood: 07738

    Nearby schools

    GreatSchools rating
    Schools provided by the listing agent
    • Elementary: Lincroft
    • Middle: Thompson
    • High: Middle South

    Source: The MLS. This data may not be complete. We recommend contacting the local school district to confirm school assignments for this home.

    Get a cash offer in 3 minutes
    Find out how much your home could sell for in as little as 3 minutes with a no-obligation cash offer.
    Estimated market value
    $1,295,800
    Get a cash offer in 3 minutes
    Find out how much your home could sell for in as little as 3 minutes with a no-obligation cash offer.
    Estimated market value
    $1,295,800