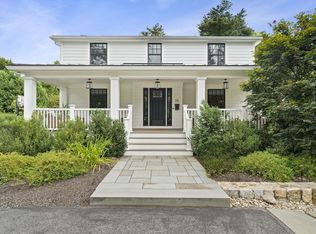
Location! Location! Location! Ideally located in the popular Wellesley Square neighborhood, just steps to the Brook Path, library, commuter train, shops, dining, and highly regarded Wellesley schools. This bright and spacious Colonial offers 4 bedrooms and 4 full baths, with hardwood floors throughout. The impressive two-story foyer opens to an inviting floor plan ideal for comfortable living and entertaining. The extra-large updated kitchen features abundant cabinetry, granite countertops, modern finishes, and a 2025 Bosch stove. A major whole-house renovation and floor plan redesign was completed in 2014, including a spacious family room addition, main bedroom suite, and ductless heating/cooling with 7 units. Two heat-pump systems provide additional efficiency. New roof (2015). Recent updates include attic and crawl-space insulation (2025), driveway extension (2025), fresh interior paint (2026), and driveway recoating (2026). Enjoy a good-sized backyard and an exceptional location close to everything Wellesley has to offer.
Pending
$1,980,000
8 Wilson St, Wellesley, MA 02482
4beds
3,136sqft
Single Family Residence
Built in 1960
0.37 Acres Lot
$1,965,600 Zestimate®
$631/sqft
$-- HOA
What's special
Modern finishesGood-sized backyardBright and spacious colonialGranite countertopsMain bedroom suiteHardwood floors throughoutAbundant cabinetry
- 20 days
- 74
- 2
Zillow last checked:
Listing updated:
Listed by:
Nana Lo 508-328-4898,
S.Y.K. Corporation 508-328-4898
Source: MLS PIN,MLS#: 73565625
Facts & features
Interior
Bedrooms & bathrooms
- Bedrooms: 4
- Bathrooms: 4
- Full bathrooms: 4
Primary bedroom
- Features: Bathroom - Full, Bathroom - 3/4, Cathedral Ceiling(s), Closet, Flooring - Hardwood
- Level: Second
- Area: 300
- Dimensions: 15 x 20
Bedroom 2
- Features: Bathroom - 3/4, Flooring - Hardwood
- Level: Second
- Area: 255
- Dimensions: 17 x 15
Bedroom 3
- Features: Closet, Flooring - Hardwood
- Level: Second
- Area: 204
- Dimensions: 12 x 17
Bedroom 4
- Features: Closet, Flooring - Hardwood
- Level: Second
- Area: 240
- Dimensions: 12 x 20
Primary bathroom
- Features: Yes
Bathroom 1
- Features: Bathroom - Full, Flooring - Stone/Ceramic Tile
- Level: Second
- Area: 130
- Dimensions: 10 x 13
Bathroom 2
- Features: Bathroom - Full, Flooring - Stone/Ceramic Tile
- Level: Second
- Area: 60
- Dimensions: 10 x 6
Bathroom 3
- Features: Flooring - Stone/Ceramic Tile, Jacuzzi / Whirlpool Soaking Tub
- Level: Second
- Area: 60
- Dimensions: 12 x 5
Dining room
- Features: Flooring - Hardwood
- Level: First
- Area: 234
- Dimensions: 18 x 13
Family room
- Level: First
- Area: 300
- Dimensions: 15 x 20
Kitchen
- Features: Flooring - Hardwood, Pantry, Countertops - Upgraded, Kitchen Island, Deck - Exterior, Remodeled, Gas Stove
- Level: First
- Area: 391
- Dimensions: 23 x 17
Living room
- Features: Flooring - Hardwood
- Level: First
- Area: 187
- Dimensions: 17 x 11
Office
- Features: Flooring - Hardwood
- Level: First
- Area: 88
- Dimensions: 8 x 11
Heating
- Central, Baseboard, Heat Pump
Cooling
- Heat Pump, Dual, 3 or More, Ductless
Appliances
- Included: Gas Water Heater, Range, Oven, Dishwasher, Disposal, Microwave, Refrigerator, Washer, Dryer
- Laundry: Dryer Hookup - Electric, Flooring - Hardwood, Gas Dryer Hookup, Second Floor
Features
- Bathroom - Full, Bathroom - Tiled With Shower Stall, Bathroom, Foyer, Office, Media Room
- Flooring: Tile, Hardwood, Flooring - Stone/Ceramic Tile, Flooring - Hardwood
- Basement: Partial,Crawl Space,Partially Finished,Interior Entry,Concrete
- Number of fireplaces: 2
- Fireplace features: Family Room, Living Room
Interior area
- Total structure area: 3,136
- Total interior livable area: 3,136 sqft
- Finished area above ground: 2,883
- Finished area below ground: 253
Video & virtual tour
Property
Parking
- Total spaces: 5
- Parking features: Attached, Paved Drive, Off Street
- Attached garage spaces: 1
- Uncovered spaces: 4
Features
- Patio & porch: Deck - Wood
- Exterior features: Deck - Wood, Rain Gutters, Storage, Fenced Yard, Garden, Other
- Fencing: Fenced
- Waterfront features: Lake/Pond, River
Lot
- Size: 0.37 Acres
Details
- Parcel number: 260662
- Zoning: Res
Construction
Type & style
- Home type: SingleFamily
- Architectural style: Colonial
- Property subtype: Single Family Residence
Materials
- Foundation: Concrete Perimeter
Condition
- Remodeled
- Year built: 1960
Utilities & green energy
- Electric: 110 Volts
- Sewer: Public Sewer
- Water: Public
- Utilities for property: for Gas Range
Community & HOA
Community
- Features: Public Transportation, Shopping, Pool, Tennis Court(s), Park, Walk/Jog Trails, Golf, Bike Path, Conservation Area, Highway Access, Private School, Public School, T-Station, University, Other
HOA
- Has HOA: No
Location
- Region: Wellesley
Financial & listing details
- Price per square foot: $631/sqft
- Tax assessed value: $1,520,000
- Annual tax amount: $15,458
- Date on market: 9/11/2026
Estimated market value
$1,965,600
$1.87M - $2.06M
$7,554/mo
Price history
| Date | Event | Price |
|---|---|---|
| 9/6/2026 | Pending sale | $1,980,000$631/sqft |
Source: MLS PIN #73565625 Report a problem | ||
| 8/24/2026 | Contingent | $1,980,000$631/sqft |
Source: MLS PIN #73565625 Report a problem | ||
| 8/19/2026 | Listed for sale | $1,980,000+95.1%$631/sqft |
Source: MLS PIN #73565625 Report a problem | ||
| 6/27/2013 | Sold | $1,015,000+7%$324/sqft |
Source: Public Record Report a problem | ||
| 5/9/2013 | Pending sale | $949,000$303/sqft |
Source: CENTURY 21 Commonwealth #71518315 Report a problem | ||
| 5/2/2013 | Listed for sale | $949,000+183.3%$303/sqft |
Source: Century 21 Commonwealth #71518315 Report a problem | ||
| 7/3/1989 | Sold | $335,000$107/sqft |
Source: Public Record Report a problem | ||
Public tax history
| Year | Property taxes | Tax assessment |
|---|---|---|
| 2025 | $15,214 +3.1% | $1,480,000 +4.4% |
| 2024 | $14,751 -0.1% | $1,417,000 +9.8% |
| 2023 | $14,771 +8.6% | $1,290,000 +10.7% |
| 2022 | $13,607 -0.6% | $1,165,000 |
| 2021 | $13,689 +1.6% | $1,165,000 |
| 2020 | $13,467 +2.8% | $1,165,000 +2.9% |
| 2019 | $13,097 -0.2% | $1,132,000 +3.1% |
| 2018 | $13,121 +0.1% | $1,098,000 -1.3% |
| 2017 | $13,110 +0.9% | $1,112,000 +1.3% |
| 2016 | $12,989 +5.5% | $1,098,000 +3.1% |
| 2015 | $12,311 +8% | $1,065,000 +7.8% |
| 2014 | $11,402 +13.6% | $988,000 +13% |
| 2012 | $10,034 +13.4% | $874,000 +12.9% |
| 2011 | $8,847 +4.6% | $774,000 -4.1% |
| 2010 | $8,457 +15.1% | $807,000 +4% |
| 2009 | $7,349 +2.8% | $776,000 -0.4% |
| 2008 | $7,151 +3.5% | $779,000 |
| 2007 | $6,910 +9.6% | $779,000 +2.8% |
| 2006 | $6,307 +6.8% | $758,000 +7.8% |
| 2005 | $5,905 -1.9% | $703,000 |
| 2004 | $6,018 +19.9% | $703,000 +13.8% |
| 2003 | $5,018 +4.7% | $618,000 +4.4% |
| 2002 | $4,795 +26.7% | $592,000 +50.3% |
| 1999 | $3,786 | $394,000 |
Find assessor info on the county website
Monthly payment
Est. payment
Payment breakdown
Explore the cost of this home by adjusting the details. Changes won't be saved.Climate risks
Neighborhood: 02482
Similar homes
- $2,545,0005 bd4 ba4k sqft21 Elmwood Rd, Wellesley, MA 02481For Sale
 MLS ID #73576607, Declan O'Toole, SelectRE Boston. MLS PIN
 - $1,495,0004 bd3 ba2.8k sqft213 Hunnewell St, Needham, MA 02494For Sale
 MLS ID #73574230, Deborah Anastas, Berkshire Hathaway HomeServices Commonwealth Real Estate. MLS PIN
 - $1,299,0003 bd2 ba2.3k sqft41-A Hunnewell St, Wellesley Hills, MA 02481For Sale
 MLS ID #73575899, Christine Norcross & Partners, William Raveis R.E. & Home Services. MLS PIN
 - $1,650,0004 bd4 ba4.7k sqft21 Manchester Pl, Natick, MA 01760For Sale
 MLS ID #73574528, Steven Ferrelli, Lamacchia Realty, Inc.. MLS PIN
