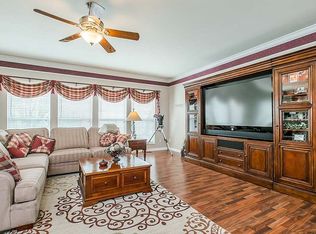
Beautifully Updated 4-Bedroom, 2-Story Home with partially finished Basement & Outdoor Entertaining Space. This spacious and stylish two-story home offers 4 bedrooms, 3 full baths, and 2 half baths, thoughtfully designed for both everyday living and entertaining. Step inside to find refinished hardwood floors and fresh paint throughout, creating a bright and inviting atmosphere. The updated kitchen and living areas flow seamlessly, while large windows provide abundant natural light.
The home’s exterior has been refreshed with a brand-new driveway, new garage doors, boosting curb appeal and function. Roof has been replaced within last 3 years. Downstairs, the partially finished basement is the ultimate gathering space, featuring a wet bar and plenty of room for relaxation or game nights. Step outside to a built-in bar patio with grill and above ground hot-tub, perfect for entertaining family and friends all year long. With generous bedroom sizes, ample storage, and updated finishes, this home is move-in ready and waiting for its next owners.
Closed
Listed by: EXP Realty, LLC • Jason T Schmied • 866-224-1761
Bought with: Desara Lane
Price Unknown
8 Wilton Ct, Saint Charles, MO 63301
4beds
4,146sqft
Single Family Residence
Built in 1999
0.31 Acres Lot
$592,300 Zestimate®
$--/sqft
$3,873 Estimated rent
Home value
$592,300
$551,000 - $634,000
$3,873/mo
Zestimate® history
Owner options
List your home for rent
$3,873/mo
Rent Zestimate®
Find your next renter with Zillow Rental Manager. Plus, with online applications, you can quickly screen prospective tenants – for free.
$3,873/mo
Rent Zestimate®
Refinance and save
$300/mo
Est. payment
Refinancing to a lower rate could help reduce your monthly payments and save thousands over the life of the loan.
$300/mo
Est. payment
Explore your selling options
Work with a Zillow partner agent
Leverage their expertise and Zillow's premium Showcase listings to get your home seen by more buyers.
Get startedList with your own agent
Get your home in front of millions of buyers by listing it on Zillow.
Learn how to do itSell it yourself
Take full control of how buyers see your home on Zillow by listing For Sale by Owner (FSBO).
List your homeWhat's special
Refinished hardwood floorsAmple storageGenerous bedroom sizesUpdated kitchenBrand-new drivewayAbove ground hot-tubNew garage doors
Zillow last checked:
Listing updated:
Listed by:
Jason T Schmied 866-224-1761,
EXP Realty, LLC
Bought with:
Sara H Paynter, 2021044849
Desara Lane
Source: MARIS,MLS#: 25067249 Originating MLS: St. Louis Association of REALTORS
Originating MLS: St. Louis Association of REALTORSFacts & features
Interior
Bedrooms & bathrooms
- Bedrooms: 4
- Bathrooms: 5
- Full bathrooms: 3
- 1/2 bathrooms: 2
- Main level bathrooms: 1
Primary bedroom
- Features: Floor Covering: Carpeting
- Level: Upper
- Area: 510.62
- Dimensions: 21.1x24.2
Bedroom
- Features: Floor Covering: Carpeting
- Level: Upper
- Area: 197.4
- Dimensions: 14x14.1
Bedroom 2
- Features: Floor Covering: Carpeting
- Level: Upper
- Area: 186.16
- Dimensions: 14.2x13.11
Bedroom 3
- Features: Floor Covering: Carpeting
- Level: Upper
- Area: 210.38
- Dimensions: 13.4x15.7
Primary bathroom
- Features: Floor Covering: Ceramic Tile
- Level: Upper
- Area: 136.34
- Dimensions: 10.4x13.11
Bathroom
- Features: Floor Covering: Wood
- Level: Main
- Area: 27.02
- Dimensions: 3.8x7.11
Bathroom 2
- Features: Floor Covering: Vinyl
- Level: Upper
- Area: 53.36
- Dimensions: 9.2x5.8
Bathroom 3
- Features: Floor Covering: Ceramic Tile
- Level: Upper
- Area: 34.44
- Dimensions: 8.4x4.1
Bathroom 4
- Features: Floor Covering: Ceramic Tile
- Level: Basement
- Area: 36.58
- Dimensions: 6.2x5.9
Bonus room
- Features: Floor Covering: Wood
- Level: Main
- Area: 182
- Dimensions: 14x13
Dining room
- Features: Floor Covering: Wood
- Level: Main
- Area: 197.38
- Dimensions: 13.9x14.2
Family room
- Features: Floor Covering: Carpeting
- Level: Upper
- Area: 466.07
- Dimensions: 22.3x20.9
Game room
- Features: Floor Covering: Carpeting
- Level: Basement
- Area: 383.4
- Dimensions: 21.3x18
Laundry
- Features: Floor Covering: Vinyl
- Level: Main
- Area: 64.05
- Dimensions: 10.5x6.1
Living room
- Features: Floor Covering: Carpeting
- Level: Main
- Area: 440.99
- Dimensions: 21.1x20.9
Living room
- Features: Floor Covering: Carpeting
- Level: Upper
- Area: 671.34
- Dimensions: 20.1x33.4
Sitting room
- Features: Floor Covering: Carpeting
- Level: Main
- Area: 177.5
- Dimensions: 12.5x14.2
Storage
- Features: Floor Covering: Carpeting
- Level: Basement
- Area: 293.67
- Dimensions: 11.7x25.1
Heating
- Forced Air
Cooling
- Ceiling Fan(s), Central Air
Appliances
- Included: Electric Cooktop, Dishwasher, Disposal, Microwave, Electric Oven, Range Hood, Refrigerator, Washer/Dryer, Water Softener
Features
- Basement: Partially Finished,Storage Space,Sump Pump
- Number of fireplaces: 2
- Fireplace features: Basement, Family Room, Gas
Interior area
- Total structure area: 4,146
- Total interior livable area: 4,146 sqft
- Finished area above ground: 4,146
Property
Parking
- Total spaces: 3
- Parking features: Garage - Attached
- Attached garage spaces: 3
Features
- Levels: Two
- Patio & porch: Patio
- Exterior features: Outdoor Grill, Outdoor Kitchen
- Fencing: None
Lot
- Size: 0.31 Acres
- Features: Back Yard, Cul-De-Sac, Front Yard, Landscaped, Some Trees, Sprinklers In Front, Sprinklers In Rear
Details
- Parcel number: 600158046000114.0000000
- Special conditions: Standard
Construction
Type & style
- Home type: SingleFamily
- Architectural style: Other,Traditional
- Property subtype: Single Family Residence
Materials
- Vinyl Siding
Condition
- Year built: 1999
Utilities & green energy
- Electric: Ameren
- Sewer: Public Sewer
- Water: Public
- Utilities for property: Cable Available, Natural Gas Connected, Sewer Connected, Underground Utilities, Water Connected
Community & HOA
Community
- Subdivision: Covington #1
HOA
- Has HOA: Yes
- Amenities included: Common Ground
- Services included: Maintenance Grounds, Common Area Maintenance
- HOA fee: $300 annually
- HOA name: Covington
Location
- Region: Saint Charles
Financial & listing details
- Tax assessed value: $498,418
- Annual tax amount: $5,612
- Date on market: 10/2/2025
- Cumulative days on market: 41 days
- Listing terms: Cash,Conventional,FHA,VA Loan
Price history
| Date | Event | Price |
|---|---|---|
| 11/12/2025 | Sold | -- |
Source:  MARIS #25067249 Report a problem MARIS #25067249 Report a problem | ||
| 10/13/2025 | Contingent | $585,000$141/sqft |
Source: MARIS #25067249 Report a problem | ||
| 10/3/2025 | Listed for sale | $585,000$141/sqft |
Source: MARIS #25067249 Report a problem | ||
| 9/10/1999 | Sold | -- |
Source: Public Record Report a problem | ||
Public tax history
| Year | Property taxes | Tax assessment |
|---|---|---|
| 2025 | $6,209 +10.6% | $94,699 +7.9% |
| 2024 | $5,612 +0.2% | $87,794 |
| 2023 | $5,603 +8.6% | $87,794 +16.5% |
| 2022 | $5,157 | $75,365 |
| 2021 | -- | $75,365 +11.5% |
| 2020 | -- | $67,603 |
| 2019 | $4,545 | $67,603 +10.6% |
| 2018 | $4,545 +1.4% | $61,140 |
| 2017 | $4,483 -2.9% | $61,140 +0.7% |
| 2016 | $4,617 +0.2% | $60,699 |
| 2015 | $4,609 +18.2% | $60,699 +20% |
| 2014 | $3,898 | $50,592 |
| 2013 | -- | $50,592 -7% |
| 2012 | -- | $54,400 -4% |
| 2011 | -- | $56,640 |
| 2010 | -- | $56,640 |
| 2009 | -- | $56,640 -6.2% |
| 2008 | -- | $60,380 -82.3% |
| 2007 | -- | $341,600 |
| 2006 | -- | $341,600 |
| 2005 | -- | $341,600 +2.7% |
| 2004 | -- | $332,520 |
| 2003 | -- | $332,520 |
| 2002 | -- | -- |
| 2001 | -- | -- |
Find assessor info on the county website
Neighborhood: 63301
Nearby homes
- $--4 bd5 ba4.6k sqft6 Wilton Ct, Saint Charles, MO 63301Sold

- $629,4004 bd4 ba3.5k sqft10 Wilton Ct, Saint Charles, MO 63301Off Market
- $554,0004 bd3 ba3.7k sqft3516 Compton Pkwy, Saint Charles, MO 63301Off Market
- $677,4004 bd5 ba5.5k sqft20 Wilton Ct, Saint Charles, MO 63301Off Market
- $524,2004 bd2 ba3.4k sqft3520 Compton Pkwy, Saint Charles, MO 63301Off Market
- $545,8004 bd4 ba3.5k sqft4 Wilton Ct, Saint Charles, MO 63301Off Market
- $567,5005 bd3 ba3.5k sqft3512 Compton Pkwy, Saint Charles, MO 63301Off Market
- $530,2004 bd2 ba2.7k sqft12 Wilton Ct, Saint Charles, MO 63301Off Market
Nearby schools
GreatSchools rating
- 7/10Harris Elementary SchoolGrades: K-4Distance: 1 mi
- 8/10Hardin Middle SchoolGrades: 7-8Distance: 3.7 mi
- 6/10St. Charles West High SchoolGrades: 9-12Distance: 1.6 mi
Schools provided by the listing agent
- Elementary: Harris Elem.
- Middle: Jefferson / Hardin
- High: St. Charles West High
Source: MARIS. This data may not be complete. We recommend contacting the local school district to confirm school assignments for this home.
Get a cash offer in 3 minutes
Find out how much your home could sell for in as little as 3 minutes with a no-obligation cash offer.
Estimated market value
$592,300
Get a cash offer in 3 minutes
Find out how much your home could sell for in as little as 3 minutes with a no-obligation cash offer.
Estimated market value
$592,300
