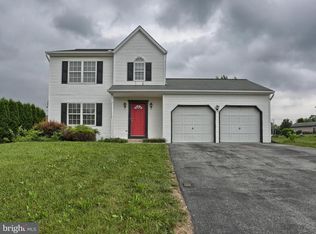
THIS BRICK & VINYL 2 STORY HOME IS LIKE NEW! IT FEATURES 4 BEDROOMS, 2 FULL, AND 1 HALF BATH, FAMILY ROOM ON MAIN LEVEL, UPDATED KITCHEN, FORMAL DINING ROOM, LIVING ROOM , PLUS REC ROOM IN LOWER LEVEL AND LAUNDRY. NEW GAS FURANCE & CENTRAL AIR- 2021. NEW ROOF & SKYLIGHT-2020, NEW HOT WATER HEATER - 2024, NEW COMPOSITE DECK - 2023, ANDERSON WINDOWS - 2019 & NEW STAINLESS STEEL APPLIANCES. THE EXTERIOR LIGHTING HAS BEEN REPLACED. CHERRY CABINETS & QUARTZ COUNTER TOPS ARE FEATURED IN THE KITCHEN WITH NEW STAINLESS STEEL APPLIANCES. PELLA FRENCH DOORS IN THE FAMILY ROOM OVERLOOKING THE NEW COMPOSITE DECK. ALL OF THE APPLIANCES STAY. THERE IS NOT A HOMEOWNER'S ASSOCIATION TO PAY IN THIS DEVELOPMENT. MOVE RIGHT IN!
Sold for $386,000
$386,000
8 Winchester Cir #L-0194, Lebanon, PA 17046
4beds
2,073sqft
Single Family Residence
Built in 1995
0.33 Acres Lot
$410,500 Zestimate®
$186/sqft
$2,387 Estimated rent
Home value
$410,500
$353,000 - $476,000
$2,387/mo
Zestimate® history
Owner options
List your home for rent
$2,387/mo
Rent Zestimate®
Find your next renter with Zillow Rental Manager. Plus, with online applications, you can quickly screen prospective tenants – for free.
$2,387/mo
Rent Zestimate®
Refinance and save
$2,456/mo
Est. payment
Refinancing to a lower rate could help reduce your monthly payments and save thousands over the life of the loan.
$2,456/mo
Est. payment
Explore your selling options
Work with a Zillow partner agent
Leverage their expertise and Zillow's premium Showcase listings to get your home seen by more buyers.
Get startedList with your own agent
Get your home in front of millions of buyers by listing it on Zillow.
Learn how to do itSell it yourself
Take full control of how buyers see your home on Zillow by listing For Sale by Owner (FSBO).
List your homeWhat's special
New roof and skylightAnderson windowsPella french doorsNew composite deckFormal dining roomNew stainless steel appliancesCherry cabinets
Zillow last checked:
Listing updated:
Listed by:
Roxanne S. Carpenter 717-304-9362,
RE/MAX Cornerstone
Bought with:
Laura Eshbach, RS356644
Howard Hanna Real Estate Services - Lancaster
Source: Bright MLS,MLS#: PALN2018474
Facts & features
Interior
Bedrooms & bathrooms
- Bedrooms: 4
- Bathrooms: 3
- Full bathrooms: 2
- 1/2 bathrooms: 1
- Main level bathrooms: 1
Rooms
- Room types: Living Room, Dining Room, Bedroom 2, Bedroom 3, Bedroom 4, Kitchen, Family Room, Bedroom 1, Laundry, Recreation Room, Bathroom 2, Half Bath
Bedroom 1
- Features: Flooring - Laminated, Ceiling Fan(s), Jack and Jill Bathroom, Walk-In Closet(s)
- Level: Upper
- Area: 240 Square Feet
- Dimensions: 20 x 12
Bedroom 2
- Features: Flooring - Carpet
- Level: Upper
- Area: 144 Square Feet
- Dimensions: 12 x 12
Bedroom 3
- Features: Flooring - Carpet
- Level: Upper
- Area: 108 Square Feet
- Dimensions: 12 x 9
Bedroom 4
- Features: Flooring - Carpet
- Level: Upper
- Area: 99 Square Feet
- Dimensions: 11 x 9
Bathroom 2
- Features: Flooring - Vinyl, Bathroom - Tub Shower
- Level: Upper
- Area: 45 Square Feet
- Dimensions: 9 x 5
Dining room
- Features: Flooring - Laminated
- Level: Main
- Area: 121 Square Feet
- Dimensions: 11 x 11
Family room
- Features: Flooring - HardWood, Ceiling Fan(s)
- Level: Main
- Area: 228 Square Feet
- Dimensions: 19 x 12
Half bath
- Features: Flooring - HardWood
- Level: Main
- Area: 18 Square Feet
- Dimensions: 6 x 3
Kitchen
- Features: Flooring - Ceramic Tile, Countertop(s) - Quartz, Eat-in Kitchen, Kitchen - Gas Cooking, Double Sink
- Level: Main
- Area: 132 Square Feet
- Dimensions: 12 x 11
Laundry
- Features: Flooring - Concrete
- Level: Lower
- Area: 110 Square Feet
- Dimensions: 11 x 10
Living room
- Features: Flooring - Carpet
- Level: Main
- Area: 169 Square Feet
- Dimensions: 13 x 13
Recreation room
- Features: Flooring - Vinyl
- Level: Lower
- Area: 288 Square Feet
- Dimensions: 18 x 16
Heating
- Forced Air, Natural Gas
Cooling
- Central Air, Electric
Appliances
- Included: Dryer, Refrigerator, Washer, Dishwasher, Disposal, Oven/Range - Gas, Electric Water Heater
- Laundry: Lower Level, Washer In Unit, Dryer In Unit, Laundry Room
Features
- Air Filter System, Bathroom - Tub Shower, Ceiling Fan(s), Family Room Off Kitchen, Formal/Separate Dining Room, Kitchen - Table Space, Walk-In Closet(s)
- Flooring: Ceramic Tile, Hardwood, Laminate, Vinyl, Carpet, Wood
- Doors: Insulated, Storm Door(s)
- Windows: Double Pane Windows, Insulated Windows, Screens, Vinyl Clad, Window Treatments
- Basement: Full,Partially Finished,Sump Pump
- Has fireplace: No
Interior area
- Total structure area: 2,333
- Total interior livable area: 2,073 sqft
- Finished area above ground: 1,873
- Finished area below ground: 200
Property
Parking
- Total spaces: 6
- Parking features: Garage Faces Side, Garage Door Opener, Asphalt, Attached, Driveway, Off Street, On Street
- Attached garage spaces: 2
- Uncovered spaces: 4
- Details: Garage Sqft: 441
Accessibility
- Accessibility features: None
Features
- Levels: Two
- Stories: 2
- Exterior features: Lighting, Street Lights
- Pool features: None
- Has view: Yes
- View description: Garden, Street
- Frontage type: Road Frontage
- Frontage length: Road Frontage: 211
Lot
- Size: 0.33 Acres
- Features: Irregular Lot, Level, Rural
Details
- Additional structures: Above Grade, Below Grade
- Parcel number: 2723286083800920000
- Zoning: RESIDENTIAL
- Special conditions: Standard
Construction
Type & style
- Home type: SingleFamily
- Architectural style: Colonial
- Property subtype: Single Family Residence
Materials
- Brick, Vinyl Siding
- Foundation: Concrete Perimeter
- Roof: Asphalt,Shingle
Condition
- Excellent
- New construction: No
- Year built: 1995
Utilities & green energy
- Electric: 200+ Amp Service, Circuit Breakers
- Sewer: Public Sewer
- Water: Public
- Utilities for property: Cable Available, Electricity Available, Natural Gas Available, Phone Available, Water Available, Sewer Available, Cable
Community & HOA
Community
- Subdivision: Deerfield North
HOA
- Has HOA: No
Location
- Region: Lebanon
- Municipality: NORTH LEBANON TWP
Financial & listing details
- Price per square foot: $186/sqft
- Tax assessed value: $195,400
- Annual tax amount: $4,761
- Date on market: 1/21/2025
- Listing agreement: Exclusive Right To Sell
- Listing terms: Cash,Conventional,FHA,VA Loan
- Inclusions: Gas Stove, Refrigerator, Dishwasher, Washer, Dryer & Blinds
- Exclusions: Kitchen Island
- Ownership: Fee Simple
- Road surface type: Black Top
Price history
| Date | Event | Price |
|---|---|---|
| 4/14/2025 | Sold | $386,000-3.5%$186/sqft |
Source:  Bright MLS #PALN2018474 Report a problem Bright MLS #PALN2018474 Report a problem | ||
| 3/10/2025 | Pending sale | $399,900$193/sqft |
Source: Bright MLS #PALN2018474 Report a problem | ||
| 2/11/2025 | Price change | $399,900-2.5%$193/sqft |
Source: Bright MLS #PALN2018474 Report a problem | ||
| 1/21/2025 | Listed for sale | $410,000$198/sqft |
Source: Bright MLS #PALN2018474 Report a problem | ||
Public tax history
| Year | Property taxes | Tax assessment |
|---|---|---|
| 2025 | $4,844 +4.3% | $195,400 |
| 2024 | $4,643 +2.1% | $195,400 |
| 2023 | $4,546 +2.9% | $195,400 |
| 2022 | $4,418 +8% | $195,400 |
| 2021 | $4,092 +0.7% | $195,400 |
| 2020 | $4,061 +274.1% | $195,400 |
| 2019 | $1,086 -61.5% | $195,400 |
| 2018 | $2,821 | $195,400 |
| 2017 | -- | $195,400 |
| 2016 | -- | $195,400 |
| 2015 | -- | $195,400 |
| 2014 | -- | $195,400 +634.6% |
| 2012 | -- | $26,600 |
| 2011 | -- | $26,600 |
| 2010 | -- | $26,600 |
| 2009 | -- | $26,600 |
| 2007 | -- | $26,600 |
| 2006 | -- | $26,600 |
Find assessor info on the county website
Neighborhood: 17046
Nearby homes
- $320,0003 bd2 ba1.1k sqft6 Winchester Cir #L-0193, Lebanon, PA 17046Sold

- $373,7003 bd2 ba1.8k sqft16 Winchester Cir #L-0195, Lebanon, PA 17046Off Market
- $332,8003 bd3 ba1.3k sqft18 Winchester Cir #L-0196, Lebanon, PA 17046Off Market
- $316,6003 bd1 ba1.3k sqft7 Winchester Cir #L-0180, Lebanon, PA 17046Off Market
- $350,8003 bd2 ba1.5k sqft9 Winchester Cir #L-0181, Lebanon, PA 17046Off Market
- $378,2003 bd2 ba2.2k sqft101 Buck Run #L-0182, Lebanon, PA 17046Off Market
- $305,2003 bd2 ba1k sqft4 Winchester Cir #L-0192, Lebanon, PA 17046Off Market
- $350,5004 bd3 ba1.5k sqft5 Winchester Cir #L-0179, Lebanon, PA 17046Off Market
Nearby schools
GreatSchools rating
- 6/10Ebenezer El SchoolGrades: K-5Distance: 1.2 mi
- 6/10Cedar Crest Middle SchoolGrades: 6-8Distance: 5 mi
- 6/10Cedar Crest High SchoolGrades: 9-12Distance: 5.1 mi
Schools provided by the listing agent
- District: Cornwall-lebanon
Source: Bright MLS. This data may not be complete. We recommend contacting the local school district to confirm school assignments for this home.


Get pre-qualified for a loan
At Zillow Home Loans, we can pre-qualify you in as little as 5 minutes with no impact to your credit score.An equal housing lender. NMLS #10287.
Sell for more on Zillow
Get a Zillow Showcase℠ listing at no additional cost and you could sell for .
$410,500
2% more
+$8,210
With Zillow Showcase(estimated)
$418,710
- Pennsylvania
- Lebanon County
- Lebanon
- 17046
- 8 Winchester Cir Unit L-0194
Nearby cities
Nearby neighborhoods
Nearby zip codes
Other Lebanon Topics
