UPDATED HOME FOR GRACIOUS LIVING AND ENTERTAINING LOCATED IN THE DESIRABLE OAKRIDGE SECTION. FENCED BACK YARD WITH IN GROUND POOL, NEW ROOF, HVAC, WATER HEATER. BEAUTIFUL KITCHEN WITH WHITE CABINETS, NEW STAINLESS STEEL APPLIANCES, RECESSED LIGHTS, GRANITE COUNTER TOPS AND GLASS BACK SPLASH, FRESHLY PAINTED, 3 BEDS, 2 BATHS, GARAGE HAS BEEN CONVERTED TO NICE SIZE SUNROOM, FULL BASEMENT. GREAT LOCATION NEAR SHOPPING, HOSPITAL, BEACHES AND MAJOR HIGHWAYS. PLEASE MAKE YOUR APPOINTMENT TO SEE THIS BEAUTIFUL HOME! QUICK CLOSING.
Pre-foreclosure
Est. $599,200
8 Winding River Dr, Toms River, NJ 08755
3beds
1,900sqft
SingleFamily
Built in 1960
10,001 Square Feet Lot
$599,200 Zestimate®
$315/sqft
$-- HOA
Overview
- 224 days |
- 12 |
- 2 |
Facts & features
Interior
Bedrooms & bathrooms
- Bedrooms: 3
- Bathrooms: 2
- Full bathrooms: 2
Heating
- Forced air, Gas
Cooling
- Central
Appliances
- Included: Dishwasher, Microwave, Refrigerator
Features
- Recessed Lighting, Master Bedroom, Dining Room, Living Room, Kitchen, Bonus Room, Bedroom
- Flooring: Tile, Hardwood
- Doors: Sliding Doors, Storm Door(s)
- Windows: Bay/Bow Window
- Basement: Partially finished
- Attic: Other
- Has fireplace: Yes
Interior area
- Total interior livable area: 1,900 sqft
Property
Parking
- Total spaces: 1
- Parking features: Garage - Attached
Features
- Patio & porch: Deck
- Exterior features: Other, Brick
- Pool features: In Ground
- Fencing: Fenced
Lot
- Size: 10,001 Square Feet
- Features: Level
- Topography: Level
Details
- Parcel number: 08005100600016
- Zoning description: Single Family, Residential
Construction
Type & style
- Home type: SingleFamily
- Architectural style: Colonial
Materials
- brick
- Foundation: Concrete
- Roof: Composition
Condition
- Year built: 1960
Utilities & green energy
- Sewer: Public Sewer
- Water: Public
- Utilities for property: Natural Gas
Community & HOA
Location
- Region: Toms River
Financial & listing details
- Price per square foot: $315/sqft
- Tax assessed value: $404,700
- Annual tax amount: $6,754
- Exclusions: Personal Belongings.
Foreclosure details
Estimated market value
$599,200
$563,000 - $635,000
$3,409/mo
Price history
| Date | Event | Price |
|---|---|---|
| 8/25/2020 | Sold | $351,100+0.3%$185/sqft |
Source:  MoreMLS #21948642 Report a problem MoreMLS #21948642 Report a problem | ||
| 5/7/2020 | Pending sale | $349,900$184/sqft |
Source: Keller Williams Monmouth/Ocean #21948642 Report a problem | ||
| 3/12/2020 | Listed for sale | $349,900$184/sqft |
Source: Keller Williams Monmouth/Ocean #21948642 Report a problem | ||
| 3/4/2020 | Pending sale | $349,900$184/sqft |
Source: Keller Williams Monmouth/Ocean #21948642 Report a problem | ||
| 2/21/2020 | Price change | $349,900-5.4%$184/sqft |
Source: Keller Williams Realty Monmouth/Ocean #21948642 Report a problem | ||
| 1/27/2020 | Price change | $370,000-6.3%$195/sqft |
Source: Keller Williams Realty Monmouth/Ocean #21948642 Report a problem | ||
| 12/19/2019 | Listed for sale | $395,000+116.4%$208/sqft |
Source: Keller Williams Realty Monmouth/Ocean #21948642 Report a problem | ||
| 8/29/2018 | Sold | $182,500-3.9%$96/sqft |
Source: MoreMLS #21821319 Report a problem | ||
| 8/17/2018 | Pending sale | $190,000$100/sqft |
Source: Keller Williams Shore Properties #21821319 Report a problem | ||
| 6/14/2018 | Price change | $190,000-4.5%$100/sqft |
Source: Keller Williams Shore Properties #21821319 Report a problem | ||
| 4/9/2018 | Price change | $198,900-6.4%$105/sqft |
Source: Paschon Realty LLC #21741968 Report a problem | ||
| 2/14/2018 | Price change | $212,500-5.3%$112/sqft |
Source: Paschon Realty LLC #21741968 Report a problem | ||
| 11/2/2017 | Listed for sale | $224,500-34%$118/sqft |
Source: Paschon Realty LLC #21741968 Report a problem | ||
| 10/18/2005 | Sold | $340,000+44.7%$179/sqft |
Source: Public Record Report a problem | ||
| 3/7/2003 | Sold | $235,000+70.4%$124/sqft |
Source: Public Record Report a problem | ||
| 7/8/1998 | Sold | $137,900$73/sqft |
Source: Public Record Report a problem | ||
Public tax history
| Year | Property taxes | Tax assessment |
|---|---|---|
| 2023 | $6,754 -0.1% | $404,700 |
| 2022 | $6,764 | $404,700 |
| 2021 | $6,764 +15.9% | $404,700 +65.5% |
| 2020 | $5,836 +1.4% | $244,600 |
| 2019 | $5,758 +0.9% | $244,600 |
| 2018 | $5,709 +2.7% | $244,600 |
| 2017 | $5,560 +3.9% | $244,600 |
| 2016 | $5,349 +5% | $244,600 |
| 2015 | $5,093 +3% | $244,600 |
| 2014 | $4,946 +5.3% | $244,600 |
| 2013 | $4,696 | $244,600 +105.4% |
| 2004 | -- | $119,100 |
| 2003 | -- | $119,100 |
| 2002 | -- | $119,100 |
| 2001 | -- | $119,100 |
Find assessor info on the county website
Monthly payment
Climate risks
Neighborhood: 08755
Nearby schools
GreatSchools rating
- 5/10West Dover Elementary SchoolGrades: K-5Distance: 0.4 mi
- 5/10Toms River Intermediate NorthGrades: 6-8Distance: 1.8 mi
- 3/10Toms River High - North High SchoolGrades: 9-12Distance: 1.8 mi
Schools provided by the listing agent
- Elementary: West Dover
- Middle: TR Intr North
- High: Toms River North
Source: The MLS. This data may not be complete. We recommend contacting the local school district to confirm school assignments for this home.
- $564,9004 bd2 ba1.6k sqft14 Winding River Dr, Toms River, NJ 08755Off Market
- $529,1003 bd1 ba2.2k sqft13 Pine Fork Dr, Toms River, NJ 08755Off Market
- $480,7003 bd2 ba1.4k sqft41 Oakside Dr, Toms River, NJ 08755Off Market
- $217,3003 bd2 ba1.4k sqft15 Pine Fork Dr, Toms River, NJ 08755Off Market
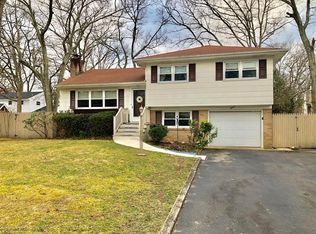
- $600,0004 bd3 ba2.2k sqft11 Pine Fork Dr, Toms River, NJ 08755Sold
- $521,5003 bd2 ba1.7k sqft33 Oakside Dr, Toms River, NJ 08755Off Market
- $617,5003 bd4 ba1.6k sqft16 Winding River Dr, Toms River, NJ 08755Off Market
- $550,9003 bd2 ba1.7k sqft45 Oakside Dr, Toms River, NJ 08755Off Market
Similar homes
- $558,0003 bd3 ba2k sqft30 Shady Nook Drive, Toms River, NJ 08755For Sale
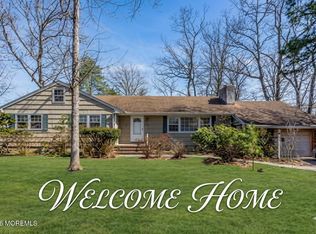
 MLS ID #22606263, Angelica Areus, Keller Williams Realty Ocean Living. MoreMLS
 - $599,0004 bd2 ba1.6k sqft17 Ridgewood Drive, Toms River, NJ 08755For Sale
 MLS ID #22618963, Joshua Spiegel, Imperial Real Estate Agency. MoreMLS
 - $580,0003 bd2 ba1.2k sqft39 Blue Jay Drive, Toms River, NJ 08755For Sale
 MLS ID #22608544, Clara Borras, Keller Williams Realty Monmouth/Ocean. MoreMLS
 - $649,0003 bd2 ba1.5k sqft98 Woodridge Avenue, Toms River, NJ 08755For Sale
 MLS ID #22621247, Lori O'Connell, Realty One Group Emerge. MoreMLS
 - $--3 bd2 ba1.5k sqft8 Sumner Ave, Toms River, NJ 08755AuctionAuction.com 2
- $525,0004 bd2 ba1.8k sqft17 Darye Court, Toms River, NJ 08755For SaleMLS ID #22621008, Rosemarie McGeehan, EXIT Realty Jersey Shore. MoreMLS
- $675,0004 bd3 ba2.6k sqft22 Kim Lane, Toms River, NJ 08755For SaleMLS ID #22622689, Isaac Nussbaum, Real Broker, LLC- Toms River. MoreMLS
- $499,9003 bd1 ba1.1k sqft7 Boxwood Terrace, Toms River, NJ 08755For SaleMLS ID #22615170, Melissa Carlin, Coldwell Banker Realty. MoreMLS
- $549,9004 bd2 ba1.6k sqft23 W Ridge Road, Toms River, NJ 08755For SaleMLS ID #22622409, Robert Skinner, C21/ Action Plus Realty. MoreMLS
- $600,0005 bd2 ba1.8k sqft40 Seward Avenue, Toms River, NJ 08753For SaleMLS ID #22624129, Kyle Pelech, EXP Realty. MoreMLS
- $499,9993 bd2 ba1.3k sqft127 Cardinal Drive, Toms River, NJ 08755For SaleMLS ID #22620769, Louis Larosa, RE/MAX Premier. MoreMLS
- $499,9004 bd2 ba1.4k sqft411 Emma Dr, Toms River, NJ 08755For Sale
 MLS ID #2701451R, ROBERT DEKANSKI. All Jersey MLS
 - $725,0004 bd4 ba2.6k sqft151 Cardinal Drive, Toms River, NJ 08755For SaleMLS ID #22619803, Cheskel Lefkowitz, Blue Key Realty, LLC. MoreMLS
- $645,0004 bd3 ba2.1k sqft20 Broad Street, Toms River, NJ 08753For SaleMLS ID #22623468, Susan Lucas-Sterling, RE/MAX at Barnegat Bay. MoreMLS
- $559,9994 bd2 ba1.5k sqft510 Leawood Avenue, Toms River, NJ 08755For SaleMLS ID #22615663, Cheskel Lefkowitz, Blue Key Realty, LLC. MoreMLS
- $760,0004 bd3 ba2.3k sqft73 Theresa Court, Toms River, NJ 08753For SaleMLS ID #22624765, Baila Jaskiel, Keller Williams Realty Monmouth/Ocean. MoreMLS
- $699,0004 bd3 ba2.1k sqft514 Oakview Drive, Toms River, NJ 08753For SaleMLS ID #22623822, Laura Bach, Coldwell Banker Realty. MoreMLS
- $500,0005 bd3 ba1.8k sqft613 Branch Drive, Toms River, NJ 08755For SaleMLS ID #22622216, Terrance D Hardy, Real Broker, LLC- Red Bank. MoreMLS
- $525,0003 bd2 ba1.3k sqft117 W Cypress Road, Toms River, NJ 08753For SaleMLS ID #22622758, Anita F Jacobus, Keller Williams Shore Properties. MoreMLS
- $635,0005 bd3 ba2.3k sqft108 Lonny Court, Toms River, NJ 08753For SaleMLS ID #22614609, Elizabeth M Callaghan, Elizabeth Margaret Realty LLC. MoreMLS
