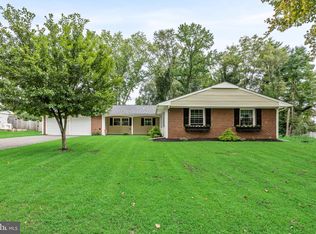
Open House: Saturday August 8, 12:00PM-3:00PM Welcome to this BEAUTIFULLY RENOVATED 4-BEDROOM, 4-BATHROOM home offering OVER 3,000 SQ FT of exceptional living space in the highly desirable COUNTRY CLUB SECTION OF WILLINGBORO. Situated on a spacious CORNER LOT, this home boasts impressive curb appeal with its elegant STONE FRONT EXTERIOR and an abundance of NATURAL LIGHT throughout.Step inside to a bright, open layout featuring HIGH-END FINISHES, spacious living and dining areas, and a STUNNING GOURMET KITCHEN designed for both everyday living and entertaining. Beautiful cabinetry, granite countertops, and generous prep space make this kitchen the true heart of the home. The FIRST-FLOOR PRIMARY SUITE is a private retreat, complete with DUAL CLOSETS and a beautifully finished en-suite bathroom. Three additional generously sized bedrooms and 3.5 BEAUTIFULLY APPOINTED BATHROOMS provide plenty of room for family and guests. Every detail has been thoughtfully updated, offering a home that is MOVE-IN READY with timeless style and quality craftsmanship throughout. The spacious backyard provides endless possibilities for entertaining, relaxing, or creating your own private outdoor oasis. This is a rare opportunity to own a TURN-KEY HOME that perfectly combines SPACE, STYLE, COMFORT, AND MODERN DESIGN in one of Willingboro's most sought-after neighborhoods. DON'T MISS YOUR CHANCE TO MAKE THIS EXCEPTIONAL HOME YOURS!
Pending
$549,900
8 Windover Ln, Willingboro, NJ 08046
4beds
3,124sqft
Single Family Residence
Built in 1967
10,800 Square Feet Lot
$549,000 Zestimate®
$176/sqft
$-- HOA
What's special
High-end finishesDual closetsBeautifully renovatedElegant stone front exteriorStunning gourmet kitchenBeautifully finished en-suite bathroomGenerous prep space
- 68 days
- 59
- 0
Zillow last checked:
Listing updated:
Listed by:
John Katein 267-414-7057,
Century 21 Integra - Newtown
Source: Bright MLS,MLS#: NJBL2117446
Facts & features
Interior
Bedrooms & bathrooms
- Bedrooms: 4
- Bathrooms: 4
- Full bathrooms: 4
- Main level bathrooms: 3
- Main level bedrooms: 2
Rooms
- Room types: Living Room, Dining Room, Primary Bedroom, Bedroom 2, Bedroom 3, Bedroom 4, Kitchen, Laundry, Other, Office
Primary bedroom
- Level: Main
- Area: 285 Square Feet
- Dimensions: 15 X 19
Bedroom 2
- Level: Main
- Area: 150 Square Feet
- Dimensions: 10 X 15
Bedroom 3
- Level: Upper
- Area: 288 Square Feet
- Dimensions: 16 X 18
Bedroom 4
- Level: Upper
- Area: 176 Square Feet
- Dimensions: 11 X 16
Dining room
- Level: Main
- Area: 132 Square Feet
- Dimensions: 11 X 12
Kitchen
- Level: Main
- Area: 342 Square Feet
- Dimensions: 18 X 19
Laundry
- Level: Main
- Area: 63 Square Feet
- Dimensions: 7 X 9
Living room
- Level: Main
- Area: 330 Square Feet
- Dimensions: 15 X 22
Office
- Level: Main
- Area: 128 Square Feet
- Dimensions: 8 X 16
Other
- Level: Main
- Area: 100 Square Feet
- Dimensions: 10 X 10
Other
- Level: Main
- Area: 80 Square Feet
- Dimensions: 8 X 10
Other
- Level: Main
- Area: 80 Square Feet
- Dimensions: 8 X 10
Heating
- Forced Air, Natural Gas
Cooling
- Central Air, Electric
Appliances
- Included: Gas Water Heater
- Laundry: Main Level, Laundry Room
Features
- Breakfast Area, Formal/Separate Dining Room, Eat-in Kitchen, Primary Bath(s), Bathroom - Stall Shower, Bathroom - Tub Shower
- Has basement: No
- Number of fireplaces: 1
- Fireplace features: Stone
Interior area
- Total structure area: 3,124
- Total interior livable area: 3,124 sqft
- Finished area above ground: 3,124
- Finished area below ground: 0
Property
Parking
- Parking features: Driveway
- Has uncovered spaces: Yes
Accessibility
- Accessibility features: None
Features
- Levels: Two
- Stories: 2
- Exterior features: Street Lights
- Pool features: None
Lot
- Size: 10,800 Square Feet
- Dimensions: 90.00 x 120.00
Details
- Additional structures: Above Grade, Below Grade
- Parcel number: 380040300001
- Zoning: RESIDENTIAL
- Special conditions: Standard
Construction
Type & style
- Home type: SingleFamily
- Architectural style: Colonial
- Property subtype: Single Family Residence
Materials
- Frame
- Foundation: Slab
- Roof: Shingle
Condition
- New construction: No
- Year built: 1967
Utilities & green energy
- Electric: 200+ Amp Service
- Sewer: Public Sewer
- Water: Public
Community & HOA
Community
- Subdivision: Windsor Park
HOA
- Has HOA: No
Location
- Region: Willingboro
- Municipality: WILLINGBORO TWP
Financial & listing details
- Price per square foot: $176/sqft
- Tax assessed value: $250,700
- Annual tax amount: $11,043
- Date on market: 7/28/2026
- Listing agreement: Exclusive Right To Sell
- Listing terms: Conventional,Cash
- Ownership: Fee Simple
Estimated market value
$549,000
$522,000 - $576,000
$3,777/mo
Price history
| Date | Event | Price |
|---|---|---|
| 8/21/2026 | Pending sale | $549,900$176/sqft |
Source:  Bright MLS #NJBL2117446 Report a problem Bright MLS #NJBL2117446 Report a problem | ||
| 7/28/2026 | Listed for sale | $549,900+32.5%$176/sqft |
Source: Bright MLS #NJBL2117446 Report a problem | ||
| 5/4/2023 | Sold | $415,000+4%$133/sqft |
Source: Bright MLS #NJBL2043090 Report a problem | ||
| 4/4/2023 | Pending sale | $399,000$128/sqft |
Source: Bright MLS #NJBL2043090 Report a problem | ||
| 3/21/2023 | Listed for sale | $399,000+64.9%$128/sqft |
Source: Bright MLS #NJBL2043090 Report a problem | ||
| 6/3/2022 | Sold | $242,000+21.1%$77/sqft |
Source: Bright MLS #NJBL2024730 Report a problem | ||
| 5/18/2022 | Pending sale | $199,900$64/sqft |
Source: Bright MLS #NJBL2024730 Report a problem | ||
| 5/12/2022 | Listed for sale | $199,900$64/sqft |
Source:  RE/MAX International #NJBL2024730 Report a problem RE/MAX International #NJBL2024730 Report a problem | ||
Public tax history
| Year | Property taxes | Tax assessment |
|---|---|---|
| 2025 | $10,823 +0.7% | $250,700 |
| 2024 | $10,743 | $250,700 +6% |
| 2023 | -- | $236,600 |
| 2022 | $9,438 -0.2% | $236,600 |
| 2021 | $9,455 +0.5% | $236,600 |
| 2020 | $9,405 +1.9% | $236,600 |
| 2019 | $9,230 +2.9% | $236,600 |
| 2018 | $8,972 +1% | $236,600 |
| 2017 | $8,882 +3.6% | $236,600 |
| 2016 | $8,577 +5% | $236,600 |
| 2015 | $8,165 +3.4% | $236,600 |
| 2014 | $7,898 +2.7% | $236,600 |
| 2013 | $7,692 +0.2% | $236,600 |
| 2012 | $7,675 +1.3% | $236,600 |
| 2011 | $7,574 +1.1% | $236,600 |
| 2010 | $7,491 -0.2% | $236,600 +66.3% |
| 2009 | $7,509 +1.9% | $142,300 |
| 2008 | $7,371 | $142,300 |
| 2007 | $7,371 +18.5% | $142,300 |
| 2006 | $6,219 +5.2% | $142,300 |
| 2005 | $5,910 +5.2% | $142,300 |
| 2004 | $5,617 | $142,300 +2.1% |
| 2003 | -- | $139,400 |
| 2002 | -- | $139,400 |
| 2001 | -- | $139,400 |
Find assessor info on the county website
Monthly payment
Est. payment
Payment breakdown
Explore the cost of this home by adjusting the details. Changes won't be saved.Climate risks
Neighborhood: 08046
Nearby schools
Schools provided by the listing agent
- District: Willingboro Township Public Schools
Source: Bright MLS. This data may not be complete. We recommend contacting the local school district to confirm school assignments for this home.

Similar homes
- $550,0004 bd4 ba2.6k sqft12 Pine Ln, Willingboro, NJ 08046For Sale

 MLS ID #NJBL2114392, Jeremiah F Kobelka, Real Broker, LLC. Bright MLS
 - $549,9005 bd3 ba2.5k sqft10 Tucker Ct, Willingboro, NJ 08046For Sale
 MLS ID #NJBL2119518, AARON GRADY, Nationwide Homes Realty. Bright MLS
 - $579,0005 bd3 ba3.4k sqft39 Twilight Ln, Willingboro, NJ 08046For Sale
 MLS ID #NJBL2119142, Michelle Greco, Real Broker, LLC. Bright MLS
 - $450,0004 bd2 ba2k sqft16 Creekview Rd, Willingboro, NJ 08046For Sale
 MLS ID #NJBL2120344, Mr. Naoji Moriuchi, Compass New Jersey, LLC - Moorestown. Bright MLS
 - $395,0003 bd3 ba1.7k sqft38 Mandolin Ln, Willingboro, NJ 08046For SaleMLS ID #NJBL2121378, Julie Pemberton, BHHS Fox & Roach - Princeton. Bright MLS
- $380,0003 bd3 ba1.7k sqft24 Peachfield Ln, Willingboro, NJ 08046For SaleMLS ID #NJBL2121450, Sebastian Rohan, Real Broker, LLC. Bright MLS
- $435,0004 bd2 ba2.2k sqft18 Eden Rock Ln, Willingboro, NJ 08046For SaleMLS ID #NJBL2120796, Ronnie Glomb, Your Town Realty. Bright MLS
- $674,9003 bd3 ba1.7k sqft1 S Kennedy Way, Willingboro, NJ 08046For SaleMLS ID #NJBL2117292, Shaun J Parker, Century 21 Alliance-Moorestown. Bright MLS
- $625,0004 bd3 ba2.7k sqft203 Patricia Ave, Delran, NJ 08075For SaleMLS ID #NJBL2121642, Rich Jordan, BHHS Fox & Roach-Moorestown. Bright MLS
- $429,0004 bd3 ba1.7k sqft60 Pinafore Ln, Willingboro, NJ 08046For SaleMLS ID #NJBL2115062, Sarah Feingold, HomeSmart First Advantage Realty. Bright MLS
- $445,0005 bd2 ba2k sqft163 Twin Hill Dr, Willingboro, NJ 08046For SaleMLS ID #NJBL2119608, Ranjeet Kaur, Weichert Realtors-Cherry Hill. Bright MLS
- $375,0004 bd2 ba2.1k sqft57 Eastbrook Ln, Willingboro, NJ 08046For SaleMLS ID #NJBL2117410, Shenna Hines, Redfin. Bright MLS
- $539,9004 bd3 ba1.9k sqft7818 Farnsworth St, Philadelphia, PA 19152For SaleMLS ID #PAPH2674846, Bill Lynn, RE/MAX Realty Services-Bensalem. Bright MLS
- $415,0003 bd2 ba2k sqft18 Sandal Ln, Willingboro, NJ 08046For SaleMLS ID #NJBL2119702, Stef Fernandes, ERA Central Realty Group - Cream Ridge. Bright MLS
- $379,9004 bd2 ba1.6k sqft14 Gardenbrook Ln, Willingboro, NJ 08046For SaleMLS ID #NJBL2110774, Tony Esposito, RE/MAX Aspire. Bright MLS
- $379,9004 bd3 ba2k sqft103 Holbrook Ln, Willingboro, NJ 08046For SaleMLS ID #NJBL2115560, Kristin Harvey, Weichert Realtors-Princeton Junction. Bright MLS
- $539,9004 bd3 ba1.7k sqft210 Provincetown Rd, Cherry Hill, NJ 08034For SaleMLS ID #NJCD2127960, Teresa Loomis, EXP Realty, LLC. Bright MLS
- $569,9994 bd3 ba1.9k sqft315 Tenby Chase Dr, Delran, NJ 08075For SaleMLS ID #NJBL2116048, Mike Cirillo, Better Homes Realty Group. Bright MLS
- $550,0004 bd2 ba1.9k sqft2 Florence Ave, Marlton, NJ 08053For SaleMLS ID #NJBL2119778, Cristin Holloway, EXP Realty, LLC. Bright MLS
- $560,0004 bd3 ba2.7k sqft643 Highland Ave, Cherry Hill, NJ 08002For SaleMLS ID #NJCD2121902, Darlene Mayernik, Keller Williams Premier. Bright MLS
