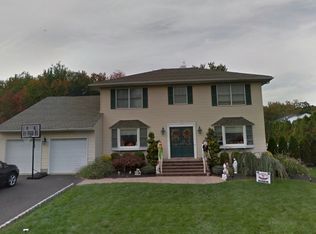
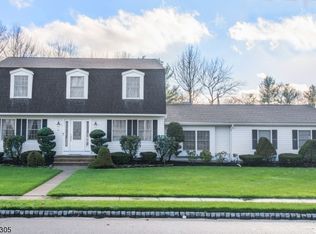
Step into an inviting entry foyer that sets the tone for this beautifully maintained home. The formal dining room boasts hardwood floors, crown molding, and decorative shadow boxes. The living room features hardwood flooring and French doors leading to a spacious family room with vaulted ceilings, gas fireplace, and more gleaming hardwood floors. The updated kitchen includes granite countertops, a double wall oven, and a bright dining area with sliders to a 48' x 12' deck 24 feet of which is covered and equipped with dual ceiling fans, perfect for outdoor entertaining. The first floor also offers a convenient laundry room. Upstairs, you'll find a large game room with sliders to the deck (easily convertible to a 6th bedroom), a loft overlooking the family room, and a spacious 5th bedroom located above the garage. Additional features include 2-zone central air conditioning, a paver driveway and walkways, and countless other upgrades throughout.
Under contract
$849,000
8 Winfield Ct, Fairfield Twp., NJ 07004
6beds
--sqft
Single Family Residence
Built in 1984
0.4 Acres Lot
$-- Zestimate®
$--/sqft
$-- HOA
What's special
Gas fireplaceUpdated kitchenVaulted ceilingsPaver drivewayBright dining areaDouble wall ovenConvenient laundry room
- 362 days |
- 41 |
- 0 |
Likely to sell faster than
Zillow last checked:
Listing updated:
Listed by:
Sagrario Javier 201-873-5939,
Exp Realty, Llc
Source: GSMLS,MLS#: 3974545
Facts & features
Interior
Bedrooms & bathrooms
- Bedrooms: 6
- Bathrooms: 3
- Full bathrooms: 2
- 1/2 bathrooms: 1
Primary bedroom
- Description: Full Bath, Walk-In Closet
Bedroom 1
- Level: Second
- Area: 240
- Dimensions: 16 x 15
Bedroom 2
- Level: Second
- Area: 156
- Dimensions: 13 x 12
Bedroom 3
- Level: Second
- Area: 143
- Dimensions: 13 x 11
Bedroom 4
- Level: Second
- Area: 132
- Dimensions: 12 x 11
Primary bathroom
- Features: Stall Shower
Dining room
- Features: Formal Dining Room
- Level: First
- Area: 266
- Dimensions: 19 x 14
Family room
- Level: First
- Area: 304
- Dimensions: 19 x 16
Kitchen
- Features: Breakfast Bar, Kitchen Island
- Level: First
- Area: 252
- Dimensions: 21 x 12
Living room
- Level: First
- Area: 195
- Dimensions: 15 x 13
Heating
- 1 Unit, Baseboard - Hotwater, Zoned, Natural Gas
Cooling
- 2 Units, Attic Fan, Ceiling Fan(s), Central Air
Appliances
- Included: Carbon Monoxide Detector, Central Vacuum, Dishwasher, Microwave, Range/Oven-Gas, Refrigerator, Wall Oven(s) - Gas, Gas Water Heater, Solar Hot Water
- Laundry: Laundry Room
Features
- Central Vacuum, Bedroom, Loft, Bathroom, Other Room(s)
- Flooring: Stone, Wood
- Basement: None
- Number of fireplaces: 1
- Fireplace features: Family Room
Property
Parking
- Total spaces: 2
- Parking features: 2 Car Width, Attached Garage
- Attached garage spaces: 2
Features
- Pool features: Outdoor Pool, Above Ground
Lot
- Size: 0.4 Acres
- Dimensions: 105 x 165
- Features: Cul-De-Sac
Details
- Parcel number: 1607051010000000350013
- Zoning description: R-1
Construction
Type & style
- Home type: SingleFamily
- Architectural style: Colonial
- Property subtype: Single Family Residence
Materials
- Aluminum Siding
- Roof: Asphalt Shingle
Condition
- Year built: 1984
- Major remodel year: 2020
Utilities & green energy
- Gas: Gas-Natural
- Sewer: Public Sewer
- Water: Public
- Utilities for property: Underground Utilities, Natural Gas Connected, Cable Connected
Community & HOA
Community
- Security: Carbon Monoxide Detector
Location
- Region: Fairfield
Financial & listing details
- Tax assessed value: $701,400
- Annual tax amount: $14,981
- Date on market: 7/10/2025
- Ownership type: Fee Simple
Estimated market value
Not available
Estimated sales range
Not available
Not available
Price history
| Date | Event | Price |
|---|---|---|
| 12/30/2025 | Pending sale | $849,000 |
Source: | ||
| 12/23/2025 | Contingent | $849,000 |
Source: eXp Realty #25017250 Report a problem | ||
| 7/29/2025 | Pending sale | $849,000 |
Source: | ||
| 7/10/2025 | Listed for sale | $849,000+16.3% |
Source: | ||
| 2/21/2024 | Listing removed | -- |
Source: | ||
| 12/16/2023 | Listed for sale | $730,000-18.9% |
Source: | ||
| 12/13/2023 | Listing removed | -- |
Source: | ||
| 10/15/2023 | Price change | $899,999+0.1% |
Source: | ||
| 10/9/2023 | Listed for sale | $899,000+68% |
Source: | ||
| 7/25/2013 | Sold | $535,000+69.8% |
Source: | ||
| 8/22/1994 | Sold | $315,000 |
Source: Public Record Report a problem | ||
Public tax history
| Year | Property taxes | Tax assessment |
|---|---|---|
| 2025 | $14,596 -2.6% | $701,400 |
| 2024 | $14,982 +5.4% | $701,400 |
| 2023 | $14,217 | $701,400 |
| 2022 | $14,217 +4.9% | $701,400 |
| 2021 | $13,558 +5.7% | $701,400 |
| 2020 | $12,827 +3.8% | $701,400 +24.1% |
| 2019 | $12,357 | $565,300 |
| 2018 | $12,357 -0.8% | $565,300 |
| 2017 | $12,454 +9.1% | $565,300 |
| 2016 | $11,413 +3.2% | $565,300 |
| 2015 | $11,057 +1% | $565,300 |
| 2014 | $10,950 +2.7% | $565,300 |
| 2013 | $10,662 -2.8% | $565,300 |
| 2012 | $10,973 +4.6% | $565,300 -16.2% |
| 2011 | $10,494 +6.6% | $674,400 |
| 2010 | $9,840 +12.9% | $674,400 |
| 2009 | $8,712 +6% | $674,400 +115.7% |
| 2008 | $8,221 +4.4% | $312,600 |
| 2007 | $7,878 | $312,600 |
| 2006 | -- | $312,600 |
| 2005 | -- | $312,600 |
| 2004 | $7,409 | $312,600 |
| 2003 | -- | $312,600 |
| 2002 | -- | $312,600 |
| 2001 | -- | $312,600 |
Find assessor info on the county website
Monthly payment
Est. payment$--/mo
Payment breakdown
Explore the cost of this home by adjusting the details. Changes won't be saved.All calculations are estimates and provided by Zillow, Inc. for informational purposes only. Actual amounts may vary.
HOA fees may include property taxes on listings classified as Co-Ops. Contact the listing agent and/or owner for fee details.
Mortgage interest rates are dependent on a number of factors, including credit score, down payment, and repayment length. Interest rate data provided by Zillow Group Marketplace, Inc. as of 1/1/1970 from various mortgage lenders with which we have lead or other similar arrangements; the Estimated Payment is an average of those rates.
See how much you could borrow to make a competitive offer.
Climate risks
Neighborhood: 07004
Nearby schools
GreatSchools rating
- NAAdlai E. Stevenson Elementary SchoolGrades: PK-2Distance: 0.1 mi
- 6/10West Essex Middle SchoolGrades: 7-8Distance: 2.8 mi
- 9/10West Essex High SchoolGrades: 9-12Distance: 2.6 mi
Schools provided by the listing agent
- Elementary: Stevenson
- Middle: Churchill
- High: W Essex
Source: GSMLS. This data may not be complete. We recommend contacting the local school district to confirm school assignments for this home.
A local agent can set up tours, give advice and negotiate with sellers.
A local lender can help you make sure your offer is ready when you are.
- New Jersey
- Essex County
- Fairfield
- 07004
- 8 Winfield Ct