Skip main navigation
Off market
  • $578,100

    8 Wing Stem Ct, Dardenne Prairie, MO 63368

    4beds
    3,362sqft
    SingleFamily
    Built in 2000
    0.27 Acres Lot
    $578,100 Zestimate®
    $172/sqft
    $3,372 Estimated rent

    Home value

    $578,100

    $549,000 - $607,000

    $3,372/mo

    Zestimate® history
    Loading
    Loading...

    Owner options

    List your home for rent

    $3,372/mo

    Rent Zestimate®

    Find your next renter with Zillow Rental Manager. Plus, with online applications, you can quickly screen prospective tenants – for free.

    Learn more

    $3,372/mo

    Rent Zestimate®

    Refinance and save

    $3,640/mo

    Est. payment

    Refinancing to a lower rate could help reduce your monthly payments and save thousands over the life of the loan.

    See today's rates

    $3,640/mo

    Est. payment

    Explore your selling options

    Work with a Zillow partner agent

    Leverage their expertise and Zillow's premium Showcase listings to get your home seen by more buyers.

    Get started

    List with your own agent

    Get your home in front of millions of buyers by listing it on Zillow.

    Learn how to do it

    Sell it yourself

    Take full control of how buyers see your home on Zillow by listing For Sale by Owner (FSBO).

    List your home

    What's special

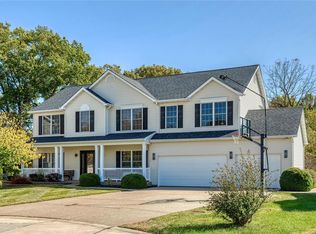
    Spectacular 2-Story home situated on a large, beautifully landscaped, private lot backing to trees, in the popular Villages at Dardenne McCluer Village Subdivision! This home boasts a bright and open floorplan with 4 Bedrooms, 2.5 Bathrooms and over 3,300 square feet of living space. Elegant front door and sidelights with decorative glass opens to the warm and inviting Entry Foyer with marble tile flooring and lead to the light-filled Dining Room and Living Room, both include a bay window and newer carpeting. The spacious Family Room boasts a full masonry fireplace with raised hearth, a large bay window and gleaming wood floors that lead into the Breakfast Room with bay door opening to the large deck. Gourmet Kitchen features 42” cabinetry, large center island with breakfast bar, granite countertops and backsplash, a large pantry and newer appliances. Main floor also finds a stylish Powder Room and a convenient Laundry Room with cabinetry and a utility sink. Spindled staircase leads to a bright & airy Loft, dramatic double door entry to the sprawling Master Suite including his and her walk-in closets and a luxurious Master Bath with vaulted ceilings and skylight, double vanity with make-up area, large Jacuzzi tub, garden window and separate shower. 3 additional nice-sized Bedrooms and an additional full Bath complete the Second Floor. The unfinished Lower Level features a full Bath rough-in and offers plenty of storage space! Other highlights include: freshly painted in warm, neutral colors, security system, and oversized 2car attached garage. Relax outside and enjoy the fabulous outdoor living area featuring a spacious deck with pergola, gorgeous inground pool and extensive landscaping providing great views of the private, tree-lined backyard. Location could not be better ~ convenient to restaurants, shops, Page Extension and Highways 70 and 64/40.

    This property is off market, which means it's not currently listed for sale or rent on Zillow. This may be different from what's available on other websites or public sources.
    Facts & features

    Interior

    Bedrooms & bathrooms
    • Bedrooms: 4
    • Bathrooms: 3
    • Full bathrooms: 2
    • 1/2 bathrooms: 1
    Heating
    • Forced air, Gas
    Cooling
    • Central
    Appliances
    • Included: Dishwasher, Microwave, Range / Oven
    Features
    • Flooring: Carpet, Hardwood
    • Basement: Partially finished
    • Has fireplace: Yes
    Interior area
    • Total interior livable area: 3,362 sqft

    Property

    Parking
    • Parking features: Garage - Attached
    Features
    • Exterior features: Other
    Lot
    • Size: 0.27 Acres
    Details
    • Parcel number: 2113B81350000100000000

    Construction

    Type & style
    • Home type: SingleFamily
    Materials
    • Other
    Condition
    • Year built: 2000

    Community & HOA

    Location
    • Region: Dardenne Prairie

    Financial & listing details

    • Price per square foot: $172/sqft
    • Tax assessed value: $527,088
    • Annual tax amount: $6,055

    Price history

    DateEventPrice
    10/26/2016Sold--
    Source: MARIS #16050450 Report a problem
    1/21/2000Sold--
    Source: Public Record Report a problem

    Public tax history

    YearProperty taxesTax assessment
    2025$6,055 +5%$100,147 +8%
    2024$5,765 +0.1%$92,691
    2023$5,761 +18.3%$92,691 +27.3%
    2022$4,870 $72,817 +1.3%
    2021-- $71,915 +4.7%
    2020-- $68,701
    2019$4,454 $68,701 +11.1%
    2018$4,454 +0.5%$61,816
    2017$4,431 +6.9%$61,816 +7.3%
    2016$4,144 +8.6%$57,628
    2015$3,818 +2.4%$57,628 +5%
    2014$3,727 $54,908
    2013-- $54,908 -3.1%
    2012-- $56,650 -3.8%
    2011-- $58,880
    2010-- $58,880
    2009-- $58,880 -3.4%
    2008-- $60,930 -77.2%
    2007-- $267,530
    2006-- $267,530
    2005-- $267,530 +7.5%
    2004-- $248,840
    2003-- $248,840
    2002-- --
    2001-- --
    Find assessor info on the county website

    Neighborhood: 63368

    Nearby schools

    GreatSchools rating
    Get a cash offer in 3 minutes
    Find out how much your home could sell for in as little as 3 minutes with a no-obligation cash offer.
    Estimated market value
    $578,100
    Get a cash offer in 3 minutes
    Find out how much your home could sell for in as little as 3 minutes with a no-obligation cash offer.
    Estimated market value
    $578,100