Skip main navigation
Sold for $650,000
  • $650,000

    8 Winston Way, New Milford, CT 06776

    4beds
    3,048sqft
    Single Family Residence
    Built in 1996
    1.45 Acres Lot
    $676,200 Zestimate®
    $213/sqft
    $5,246 Estimated rent

    Home value

    $676,200

    Estimated sales range

    Not available

    $5,246/mo

    Zestimate® history
    Loading
    Loading...

    Owner options

    List your home for rent

    $5,246/mo

    Rent Zestimate®

    Find your next renter with Zillow Rental Manager. Plus, with online applications, you can quickly screen prospective tenants – for free.

    Learn more

    $5,246/mo

    Rent Zestimate®

    Refinance and save

    $4,414/mo

    Est. payment

    Refinancing to a lower rate could help reduce your monthly payments and save thousands over the life of the loan.

    See today's rates

    $4,414/mo

    Est. payment

    Explore your selling options

    Work with a Zillow partner agent

    Leverage their expertise and Zillow's premium Showcase listings to get your home seen by more buyers.

    Get started

    List with your own agent

    Get your home in front of millions of buyers by listing it on Zillow.

    Learn how to do it

    Sell it yourself

    Take full control of how buyers see your home on Zillow by listing For Sale by Owner (FSBO).

    List your home

    What's special

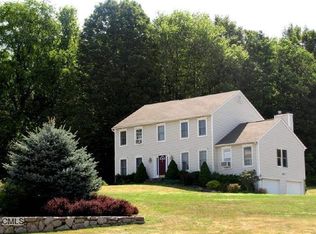
    Perfect Colonial in the perfect location! Immaculate four-bedroom, two-full and two-half bathroom home set at the end of a tranquil cul-de-sac. Escape to your own spa in the primary suite. Luxurious bathroom boasts a spacious jetted shower, dual sinks, and skylights! Not to mention the walk-in with a custom closet system. All the bedrooms are generously sized and feature ceiling fans and comfortable carpeting. Wood floors and crown molding accent the main level. The kitchen flows smoothly and features wood cabinets, granite counters, and tile. The stylish stainless steel appliances, French door refrigerator, dual oven gas range, mounted microwave, under-mount sink, and dishwasher bring the kitchen to a new level of functionality and elegance. Spacious kitchen allows everyone to gather around the island or sit at the kitchen table to enjoy time together. The elegant dining room, tastefully accented with chair-rail and crown molding. French doors open to the library/family room with wainscoting, and built-in shelving creating the perfect spot for enjoying a book, spending time together, and simply relaxing. Laundry and half bath are conveniently located between the kitchen and the 2-car garage. The lower level is a separate entertaining area with a gas fireplace, a half bath, and bonus large, dry storage area, providing ample room for games, TV, and socializing. Escape to the sights and sounds of nature in your beautiful, level yard will take your breath away. Great country setting, yet minutes to town, multiple grocery stores, shopping, banking, restaurants, and everything you need. Nearby River Walk, playground, parks, lakes, rivers, movie theater, and local plays. The Green offers summer concert series, fairs, farmers market and much more. Close to Kent, Litchfield, Washington, Candlewood Lake, Lake Waramaug, and so much more. Make your appointment today

    Zillow last checked:

    Listing updated:

    Listed by:

    Dawn Hough 203-648-3467,

    Coldwell Banker Realty 860-354-4111

    Bought with:

    Deb Lombardo, RES.0801308

    William Raveis Real Estate

    Source: Smart MLS,MLS#: 24091874MLS Logo

    Facts & features

    Interior

    Bedrooms & bathrooms
    • Bedrooms: 4
    • Bathrooms: 3
    • Full bathrooms: 2
    • 1/2 bathrooms: 1
    Primary bedroom
    • Features: Ceiling Fan(s), Full Bath, Walk-In Closet(s)
    • Level: Upper
    Bedroom
    • Level: Upper
    Bedroom
    • Level: Upper
    Bedroom
    • Level: Upper
    Dining room
    • Features: Hardwood Floor
    • Level: Main
    Family room
    • Features: Fireplace, Hardwood Floor
    • Level: Main
    Kitchen
    • Features: Dining Area, Kitchen Island, Hardwood Floor
    • Level: Main
    Living room
    • Features: Hardwood Floor
    • Level: Main
    Heating
    • Hot Water, Oil
    Cooling
    • Central Air
    Appliances
    • Included: Gas Range, Microwave, Refrigerator, Dishwasher, Water Heater
    • Laundry: Main Level
    Features
    • Basement: Full,Partially Finished
    • Attic: Pull Down Stairs
    • Number of fireplaces: 2
    Interior area
    • Total structure area: 3,048
    • Total interior livable area: 3,048 sqft
    • Finished area above ground: 2,400
    • Finished area below ground: 648

    Property

    Parking
    • Total spaces: 2
    • Parking features: Attached
    • Attached garage spaces: 2
    Features
    • Patio & porch: Deck
    Lot
    • Size: 1.45 Acres
    • Features: Wooded, Level, Cul-De-Sac
    Details
    • Parcel number: 1880851
    • Zoning: R60

    Construction

    Type & style
    • Home type: SingleFamily
    • Architectural style: Colonial
    • Property subtype: Single Family Residence
    Materials
    • Vinyl Siding
    • Foundation: Concrete Perimeter
    • Roof: Asphalt
    Condition
    • New construction: No
    • Year built: 1996

    Utilities & green energy

    • Sewer: Septic Tank
    • Water: Well

    Community & neighborhood

    Community
    • Community features: Basketball Court, Golf, Health Club, Lake, Library, Medical Facilities, Park, Private School(s)
    Location
    • Region: New Milford

    Price history

    DateEventPrice
    9/4/2025Sold$650,000+0%$213/sqft
    Source: Smart MLS #24091874 Report a problem
    6/26/2025Pending sale$649,900$213/sqft
    Source: Smart MLS #24091874 Report a problem
    5/7/2025Listed for sale$649,900+134.6%$213/sqft
    Source: Smart MLS #24091874 Report a problem
    2/21/1997Sold$277,052+9%$91/sqft
    Source: Smart MLS #96026491 Report a problem
    10/28/1996Sold$254,100$83/sqft
    Source: Public Record Report a problem

    Public tax history

    YearProperty taxesTax assessment
    2025$11,766 +53.3%$385,770 +49.7%
    2024$7,674 +2.7%$257,770
    2023$7,470 +2.2%$257,770
    2022$7,308 +1.4%$257,770
    2021$7,210 -0.9%$257,770 +1.6%
    2020$7,274 -0.1%$253,610
    2019$7,279 +1.9%$253,610
    2018$7,144 +3.4%$253,610
    2017$6,911 +1.8%$253,610
    2016$6,789 -4.1%$253,610 -4.2%
    2015$7,080 $264,670

    Find assessor info on the county website

    Neighborhood: 06776

    Nearby schools

    GreatSchools rating
    Schools provided by the listing agent
    • Middle: Schaghticoke,Sarah Noble
    • High: New Milford

    Source: Smart MLS. This data may not be complete. We recommend contacting the local school district to confirm school assignments for this home.

    Get pre-qualified for a loan
    At Zillow Home Loans, we can pre-qualify you in as little as 5 minutes with no impact to your credit score.

    An equal housing lender. NMLS #10287.

    Sell for more on Zillow
    Get a Zillow Showcase℠ listing at no additional cost and you could sell for .
    $676,200
    2% more
    +$13,524
    With Zillow Showcase(estimated)
    $689,724