Skip main navigation
Sold for $350,000
  • $350,000

    8 Winterset Ct, West Grove, PA 19390

    3beds
    1,452sqft
    Townhouse
    Built in 1992
    2,670 Square Feet Lot
    $370,900 Zestimate®
    $241/sqft
    $2,668 Estimated rent

    Home value

    $370,900

    $345,000 - $397,000

    $2,668/mo

    Zestimate® history
    Loading
    Loading...

    Owner options

    List your home for rent

    $2,668/mo

    Rent Zestimate®

    Find your next renter with Zillow Rental Manager. Plus, with online applications, you can quickly screen prospective tenants – for free.

    Learn more

    $2,668/mo

    Rent Zestimate®

    Refinance and save

    $2,888/mo

    Est. payment

    Refinancing to a lower rate could help reduce your monthly payments and save thousands over the life of the loan.

    See today's rates

    $2,888/mo

    Est. payment

    Explore your selling options

    Work with a Zillow partner agent

    Leverage their expertise and Zillow's premium Showcase listings to get your home seen by more buyers.

    Get started

    List with your own agent

    Get your home in front of millions of buyers by listing it on Zillow.

    Learn how to do it

    Sell it yourself

    Take full control of how buyers see your home on Zillow by listing For Sale by Owner (FSBO).

    List your home

    What's special

    Walk-out basementCustom blindsFull hall bathVaulted ceilingsDouble closetsDouble vanity sinksLighted ceiling fans
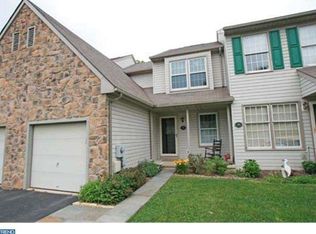
    Only a buyers' financing not working out makes this home available again!! BEST BANG FOR THE BUCK!! This beautiful townhome is an amazing buy in "Heather Grove" and is in award-winning Avon Grove School District! Enter through the living room which leads back to a pretty white kitchen (updated in 2017) with vaulted ceilings and skylights, white cabinets, granite countertops and black/stainless appliances. It overlooks the lovely open space in rear yard and is also open to the dining room which has a 12-panel glass door to the 2nd story deck (preserved every 2 years, last done in 2022). There is also a convenient first floor powder room, an entrance to the garage for super easy entry with just 2 steps in. On the 2nd floor is a master bedroom with a full bath (double vanity sinks with corian countertops are separate from the toilet/shower area). There are also 2 double closets and a lighted ceiling fan. 2 additional bedrooms both have lighted ceiling fans and double closets as well. A full hall bath, a linen closet and a super convenient washer/dryer area are also located on the 2nd floor. The basement is a walk-out basement and has mega potential for finishing. The entire house has custom blinds as well installed 11/2023. Compare this home to others in the community that have sold and you will see this house is priced below market to allow for some carpet, paint and minor cosmetic updating. Roof was redone in 2016 and car driveway was recoated in 2021. Great house! Just minutes from Goddard Park. Come see! Will never last! OFFER DEADLINE OF MONDAY 2/3 11AM, HOWEVER SELLER DOES RESERVE THE RIGHT TO ACCEPT AN OFFER SOONER

    Zillow last checked:

    Listing updated:

    Listed by:

    Brooke May-Lynch 610-500-9516,

    Keller Williams Real Estate - Media,

    Co-Listing Agent: Phyllis M Lynch 610-636-3014,

    Keller Williams Real Estate - Media

    Bought with:

    Barbara Carty, 5000020

    RE/MAX Excellence - Kennett Square

    Source: Bright MLS,MLS#: PACT2086736MLS Logo

    Facts & features

    Interior

    Bedrooms & bathrooms
    • Bedrooms: 3
    • Bathrooms: 3
    • Full bathrooms: 2
    • 1/2 bathrooms: 1
    • Main level bathrooms: 1
    Basement
    • Area: 0
    Heating
    • Heat Pump, Electric
    Cooling
    • Central Air, Electric
    Appliances
    • Included: Electric Water Heater
    • Laundry: Upper Level
    Features
    • Basement: Full,Partial,Walk-Out Access
    • Has fireplace: No
    Interior area
    • Total structure area: 1,452
    • Total interior livable area: 1,452 sqft
    • Finished area above ground: 1,452
    • Finished area below ground: 0

    Property

    Parking
    • Total spaces: 3
    • Parking features: Built In, Garage Faces Front, Attached, Driveway
    • Attached garage spaces: 1
    • Uncovered spaces: 2
    Accessibility
    • Accessibility features: None
    Features
    • Levels: Two
    • Stories: 2
    • Pool features: None
    Lot
    • Size: 2,670 sqft
    Details
    • Additional structures: Above Grade, Below Grade
    • Parcel number: 0507 0131
    • Zoning: RESIDENTIAL
    • Special conditions: Standard

    Construction

    Type & style
    • Home type: Townhouse
    • Architectural style: Colonial
    • Property subtype: Townhouse
    Materials
    • Vinyl Siding
    • Foundation: Other
    Condition
    • New construction: No
    • Year built: 1992

    Utilities & green energy

    • Sewer: Public Sewer
    • Water: Public

    Community & neighborhood

    Location
    • Region: West Grove
    • Subdivision: Heather Grove
    • Municipality: WEST GROVE BORO

    HOA & financial

    HOA
    • Has HOA: Yes
    • HOA fee: $669 annually
    • Services included: Common Area Maintenance, Maintenance Grounds
    • Association name: HEATHER GROVE HOA

    Other

    Other facts
    • Listing agreement: Exclusive Right To Sell
    • Listing terms: FHA,Conventional,Cash
    • Ownership: Fee Simple

    Price history

    DateEventPrice
    2/5/2025Sold$350,000+3%$241/sqft
    Source: Bright MLS #PACT2086736 Report a problem
    2/4/2025Pending sale$339,900$234/sqft
    Source: Bright MLS #PACT2086736 Report a problem
    1/28/2025Listed for sale$339,900$234/sqft
    Source: Bright MLS #PACT2086736 Report a problem
    12/16/2024Pending sale$339,900$234/sqft
    Source: Bright MLS #PACT2086736 Report a problem
    12/2/2024Contingent$339,900$234/sqft
    Source: Bright MLS #PACT2086736 Report a problem
    11/23/2024Listed for sale$339,900+47.5%$234/sqft
    Source: Bright MLS #PACT2086736 Report a problem
    8/14/2006Sold$230,500+48.7%$159/sqft
    Source: Public Record Report a problem
    3/11/2004Sold$155,000$107/sqft
    Source: Public Record Report a problem

    Public tax history

    YearProperty taxesTax assessment
    2025$4,766 +1.4%$104,480
    2024$4,702 $104,480
    2023$4,702 +3.1%$104,480
    2022$4,561 +1.3%$104,480
    2021$4,500 +280.2%$104,480
    2020$1,184 -71.7%$104,480
    2019$4,185 +2.4%$104,480
    2018$4,089 +9900.6%$104,480
    2017$41 -98.5%$104,480
    2016$2,809 $104,480
    2015$2,809 $104,480
    2014$2,809 $104,480
    2013-- $104,480
    2012-- $104,480
    2011-- $104,480
    2010-- $104,480
    2009-- $104,480
    2008-- $104,480
    2007-- $104,480
    2006-- $104,480
    2005-- $104,480
    2004-- $104,480
    2003-- $104,480
    2000-- $104,480

    Find assessor info on the county website

    Neighborhood: 19390

    Nearby schools

    GreatSchools rating
    Schools provided by the listing agent
    • District: Avon Grove

    Source: Bright MLS. This data may not be complete. We recommend contacting the local school district to confirm school assignments for this home.

    Get a cash offer in 3 minutes
    Find out how much your home could sell for in as little as 3 minutes with a no-obligation cash offer.
    Estimated market value
    $370,900
    Get a cash offer in 3 minutes
    Find out how much your home could sell for in as little as 3 minutes with a no-obligation cash offer.
    Estimated market value
    $370,900