Circa-registered antique home built in 1847, offering approx. 1,721 sqft on just over a half-acre in a convenient in-town location. The original portion includes a dining room, library or living room with built-in shelving, first-floor bedroom, and full bath, along with a heated family room featuring wide-plank wood floors and a wood-burning fireplace. Upstairs are two spacious bedrooms and a second full bath. The kitchen addition offers an eat-in kitchen with pantry, first-floor laundry, and cathedral ceiling with saloon doors at the entry to the laundry area, and connects the former detached wood storage structure, now the family room, to the main house. The attached garage with original sliding barn doors provides multiple rooms including a workshop space, and a second-floor loft. Built-ins and closet space found throughout. Major systems updated, including plumbing, electrical service, furnace, and oil tank. Replacement windows and roof approx. 20 years. Oil-fired steam heat.
Sold for $559,000
$559,000
8 Winthrop St, Medway, MA 02053
3beds
1,721sqft
Single Family Residence
Built in 1847
0.6 Acres Lot
$571,400 Zestimate®
$325/sqft
$3,378 Estimated rent
Home value
$571,400
$531,000 - $617,000
$3,378/mo
Zestimate® history
Owner options
List your home for rent
$3,378/mo
Rent Zestimate®
Find your next renter with Zillow Rental Manager. Plus, with online applications, you can quickly screen prospective tenants – for free.
$3,378/mo
Rent Zestimate®
Refinance and save
$3,786/mo
Est. payment
Refinancing to a lower rate could help reduce your monthly payments and save thousands over the life of the loan.
$3,786/mo
Est. payment
Explore your selling options
Work with a Zillow partner agent
Leverage their expertise and Zillow's premium Showcase listings to get your home seen by more buyers.
Get startedList with your own agent
Get your home in front of millions of buyers by listing it on Zillow.
Learn how to do itSell it yourself
Take full control of how buyers see your home on Zillow by listing For Sale by Owner (FSBO).
List your homeWhat's special
Wood-burning fireplaceReplacement windowsCathedral ceilingFirst-floor laundryDining roomFirst-floor bedroomOil-fired steam heat
Zillow last checked:
Listing updated:
Listed by:
The Todaro Team 508-277-2977,
REMAX Executive Realty 508-520-9696
Bought with:
Angela Caruso
Realty Executives Boston West
Source: MLS PIN,MLS#: 73476590
Facts & features
Interior
Bedrooms & bathrooms
- Bedrooms: 3
- Bathrooms: 2
- Full bathrooms: 2
Primary bedroom
- Features: Closet, Closet/Cabinets - Custom Built, Flooring - Wood, Lighting - Sconce
- Level: Second
- Area: 182
- Dimensions: 13 x 14
Bedroom 2
- Features: Closet, Closet/Cabinets - Custom Built, Flooring - Wood, Lighting - Sconce
- Level: Second
- Area: 120
- Dimensions: 10 x 12
Bedroom 3
- Features: Bathroom - Full, Closet, Flooring - Wood, Lighting - Overhead
- Level: First
- Area: 135
- Dimensions: 15 x 9
Primary bathroom
- Features: No
Bathroom 1
- Features: Bathroom - Full, Bathroom - With Shower Stall
- Level: First
- Area: 42
- Dimensions: 6 x 7
Bathroom 2
- Features: Bathroom - Full, Bathroom - With Tub, Lighting - Sconce
- Level: Second
- Area: 90
- Dimensions: 10 x 9
Dining room
- Features: Flooring - Wood, Window(s) - Bay/Bow/Box, Lighting - Overhead
- Level: First
- Area: 210
- Dimensions: 15 x 14
Family room
- Features: Wood / Coal / Pellet Stove, Flooring - Wood
- Level: First
- Area: 208
- Dimensions: 16 x 13
Kitchen
- Features: Cathedral Ceiling(s), Flooring - Laminate, Dining Area, Pantry, Exterior Access, Remodeled, Lighting - Overhead
- Level: First
- Area: 208
- Dimensions: 16 x 13
Living room
- Features: Closet/Cabinets - Custom Built, Flooring - Wood
- Level: Main,First
- Area: 196
- Dimensions: 14 x 14
Heating
- Electric Baseboard, Steam, Oil
Cooling
- None
Appliances
- Included: Range, Refrigerator, Washer, Dryer
- Laundry: Closet/Cabinets - Custom Built, Electric Dryer Hookup, Washer Hookup, First Floor
Features
- Loft
- Flooring: Wood
- Windows: Insulated Windows
- Basement: Full,Interior Entry,Unfinished
- Number of fireplaces: 2
Interior area
- Total structure area: 1,721
- Total interior livable area: 1,721 sqft
- Finished area above ground: 1,721
Property
Parking
- Total spaces: 7
- Parking features: Attached, Storage, Workshop in Garage, Barn, Paved Drive, Off Street, Paved
- Attached garage spaces: 1
- Uncovered spaces: 6
Lot
- Size: 0.6 Acres
Details
- Additional structures: Workshop
- Parcel number: 3164601
- Zoning: ARII
Construction
Type & style
- Home type: SingleFamily
- Architectural style: Colonial,Antique
- Property subtype: Single Family Residence
Materials
- Foundation: Stone
- Roof: Shingle
Condition
- Year built: 1847
Utilities & green energy
- Electric: Circuit Breakers, 100 Amp Service
- Sewer: Public Sewer
- Water: Public
- Utilities for property: for Electric Range, for Electric Dryer, Washer Hookup
Community & HOA
Community
- Features: Public Transportation, Shopping, Park, Walk/Jog Trails, Stable(s), Golf, Medical Facility, Laundromat, Highway Access, House of Worship, Public School, T-Station
HOA
- Has HOA: No
Location
- Region: Medway
Financial & listing details
- Price per square foot: $325/sqft
- Tax assessed value: $538,600
- Annual tax amount: $7,533
- Date on market: 9/11/2026
- Listing terms: Contract
Price history
| Date | Event | Price |
|---|---|---|
| 3/23/2026 | Sold | $559,000+14.1%$325/sqft |
Source: MLS PIN #73476590 Report a problem | ||
| 2/18/2026 | Contingent | $489,900$285/sqft |
Source: MLS PIN #73476590 Report a problem | ||
| 2/12/2026 | Listed for sale | $489,900$285/sqft |
Source: MLS PIN #73476590 Report a problem | ||
Public tax history
| Year | Property taxes | Tax assessment |
|---|---|---|
| 2025 | $7,173 -1% | $503,400 |
| 2024 | $7,249 +2.6% | $503,400 +13.6% |
| 2023 | $7,066 +1.4% | $443,300 +7.7% |
| 2022 | $6,967 +4.3% | $411,500 +7.6% |
| 2021 | $6,677 +3.9% | $382,400 +4.2% |
| 2020 | $6,424 +5.7% | $367,100 +2.5% |
| 2019 | $6,079 +0.3% | $358,200 +4.4% |
| 2018 | $6,061 +2.2% | $343,200 +3.7% |
| 2017 | $5,930 +3.6% | $330,900 +4.7% |
| 2016 | $5,723 +8% | $316,000 +8.8% |
| 2015 | $5,299 +0% | $290,500 +3.3% |
| 2014 | $5,298 +1.5% | $281,200 |
| 2013 | $5,219 +3.5% | $281,200 -2.5% |
| 2012 | $5,043 +9.7% | $288,500 +7.3% |
| 2011 | $4,596 +6.6% | $268,800 +1.6% |
| 2010 | $4,310 +7.7% | $264,600 |
| 2009 | $4,001 -1.7% | $264,600 -8.6% |
| 2008 | $4,072 -0.6% | $289,600 -5.9% |
| 2007 | $4,097 +3.1% | $307,600 +0.3% |
| 2006 | $3,972 +11.6% | $306,700 +22.7% |
| 2005 | $3,558 +12.4% | $250,000 +10.2% |
| 2004 | $3,166 +3.4% | $226,800 |
| 2003 | $3,062 +9.9% | $226,800 +32.8% |
| 2001 | $2,786 | $170,800 |
Find assessor info on the county website
Neighborhood: 02053
Nearby homes
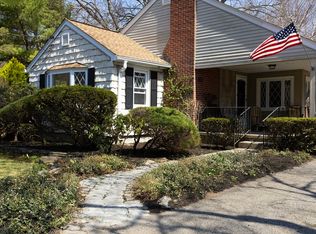
- $520,0002 bd1 ba1.4k sqft10 Winthrop St, Medway, MA 02053Sold
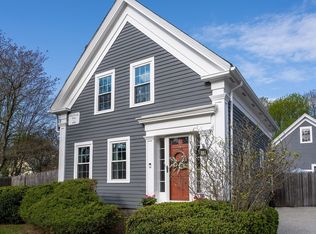
- $695,0003 bd2 ba2k sqft6 Winthrop St, Medway, MA 02053Sold
- $530,8004 bd1 ba1.2k sqft9 Temple St, Medway, MA 02053Off Market
- $745,2003 bd2 ba2.9k sqft7 Winthrop St, Medway, MA 02053Off Market
- $531,3002 bd2 ba1.1k sqft12 Winthrop St, Medway, MA 02053Off Market
- $659,0003 bd2 ba2.3k sqft9 Winthrop St, Medway, MA 02053Off Market
- $598,0004 bd2 ba1.9k sqft4 Winthrop St, Medway, MA 02053Off Market
- $1,053,3005 bd3 ba2.7k sqft5 Winthrop St, Medway, MA 02053Off Market
Nearby schools
GreatSchools rating
- NAJohn D Mc Govern Elementary SchoolGrades: PK-1Distance: 0.7 mi
- 7/10Medway Middle SchoolGrades: 5-8Distance: 1 mi
- 9/10Medway High SchoolGrades: 9-12Distance: 0.8 mi
Get a cash offer in 3 minutes
Find out how much your home could sell for in as little as 3 minutes with a no-obligation cash offer.
Estimated market value
$571,400
Get a cash offer in 3 minutes
Find out how much your home could sell for in as little as 3 minutes with a no-obligation cash offer.
Estimated market value
$571,400
- Massachusetts
- Norfolk County
- Medway
- 02053
- 8 Winthrop St
