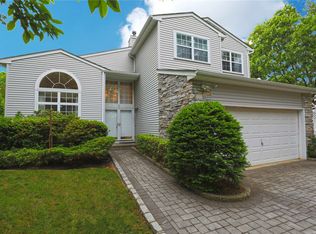
Welcome home to this resort styled residence in Lake Grove. Boasting five bedrooms and four baths, with modern updates and natural lighting throughout. The sun-drenched living room features a custom-designed electric fireplace and wall decor, double crown molding, gleaming hardwood floors, and remote-control blinds, complemented by built-in blind sliders that lead out to the newly paved stone patio. The spacious kitchen features newer countertops, a Wi-Fi controlled Samsung gas stove, newer refrigerator, and Schluter electric heated flooring. A large island anchors the space and flows seamlessly into the den, which also features new heated flooring, a cozy gas fireplace, and sliders opening to the inviting back yard. The first floor includes a bedroom and a full bath. Upstairs, the primary suite includes two walk-in closet, a new luxurious bathroom with Schluter electric heated floors, a double vanity, a Jacuzzi soaking tub, and a separate stall shower.
Ideal home for private and relaxing indoor-outdoor entertaining. NEW IN-GROUND SALTWATER POOL, a NEW WATERFALL FEATURE, NEW liner, NEW pump, and NEW filter, surrounded by BRAND NEW STONE PAVERS. This home is also EQUIPPED with PAID OFF SOLAR PANELS, seven NEW outdoor security cameras, a NEW EV charger, and NEW window screens. This move-in-ready dream home is ready for you to move in and enjoy. Three Village School District.
Sold for $1,335,000
$1,335,000
8 Wisteria Lane, Lake Grove, NY 11755
5beds
5,605sqft
Single Family Residence, Residential
Built in 1998
0.46 Acres Lot
$1,376,600 Zestimate®
$238/sqft
$7,229 Estimated rent
Home value
$1,376,600
$1.24M - $1.53M
$7,229/mo
Zestimate® history
Owner options
List your home for rent
$7,229/mo
Rent Zestimate®
Find your next renter with Zillow Rental Manager. Plus, with online applications, you can quickly screen prospective tenants – for free.
$7,229/mo
Rent Zestimate®
Refinance and save
$9,241/mo
Est. payment
Refinancing to a lower rate could help reduce your monthly payments and save thousands over the life of the loan.
$9,241/mo
Est. payment
Explore your selling options
Work with a Zillow partner agent
Leverage their expertise and Zillow's premium Showcase listings to get your home seen by more buyers.
Get startedList with your own agent
Get your home in front of millions of buyers by listing it on Zillow.
Learn how to do itSell it yourself
Take full control of how buyers see your home on Zillow by listing For Sale by Owner (FSBO).
List your homeWhat's special
Cozy gas fireplaceCustom-designed electric fireplaceNew waterfall featureNatural lightingNew luxurious bathroomNew in-ground saltwater poolNewly paved stone patio
Zillow last checked:
Listing updated:
Listed by:
Yuanyuan Zhang 631-833-6867,
Realty Connect USA L I Inc 631-881-5160,
Kenneth L. Moore 631-881-5160,
Realty Connect USA L I Inc
Bought with:
Mahesh Sharma, 10401286219
Realty Connect USA L I Inc
Source: OneKey® MLS as distributed by MLS GRID,MLS#: 868134
Facts & features
Interior
Bedrooms & bathrooms
- Bedrooms: 5
- Bathrooms: 4
- Full bathrooms: 4
Heating
- Forced Air
Cooling
- Central Air
Appliances
- Included: Gas Water Heater
Features
- First Floor Bedroom, First Floor Full Bath, Breakfast Bar, Crown Molding, Double Vanity, Entrance Foyer, Kitchen Island, Open Kitchen
- Basement: Finished,Full
- Attic: Partial
- Number of fireplaces: 2
Interior area
- Total structure area: 5,605
- Total interior livable area: 5,605 sqft
Property
Parking
- Total spaces: 3
- Parking features: Attached, Private
- Garage spaces: 3
Lot
- Size: 0.46 Acres
- Dimensions: 0.422
Details
- Parcel number: 0208004000400007112
- Special conditions: None
Construction
Type & style
- Home type: SingleFamily
- Architectural style: Contemporary
- Property subtype: Single Family Residence, Residential
Materials
- Stone, Vinyl Siding
Condition
- Year built: 1998
Utilities & green energy
- Sewer: Septic Tank
- Water: Public
- Utilities for property: Electricity Connected, Natural Gas Connected, Trash Collection Public, Water Connected
Community & HOA
HOA
- Has HOA: No
Location
- Region: Lake Grove
Financial & listing details
- Price per square foot: $238/sqft
- Tax assessed value: $1,116,666
- Annual tax amount: $20,655
- Date on market: 5/28/2025
- Cumulative days on market: 23 days
- Listing agreement: Exclusive Right To Sell
- Electric utility on property: Yes
Price history
| Date | Event | Price |
|---|---|---|
| 1/2/2026 | Sold | $1,335,000$238/sqft |
Source: Public Record Report a problem | ||
| 9/24/2025 | Sold | $1,335,000-1.1%$238/sqft |
Source:  OneKey® MLS as distributed by MLS GRID #868134 Report a problem OneKey® MLS as distributed by MLS GRID #868134 Report a problem | ||
| 7/8/2025 | Pending sale | $1,350,000$241/sqft |
Source: OneKey® MLS as distributed by MLS GRID #868134 Report a problem | ||
| 6/20/2025 | Listing removed | $1,350,000$241/sqft |
Source: OneKey® MLS as distributed by MLS GRID #868134 Report a problem | ||
| 5/28/2025 | Listed for sale | $1,350,000+13.4%$241/sqft |
Source: OneKey® MLS as distributed by MLS GRID #868134 Report a problem | ||
| 12/13/2022 | Listing removed | -- |
Source: OneKey® MLS as distributed by MLS GRID #3445595 Report a problem | ||
| 11/29/2022 | Listed for sale | $1,190,000+238.1%$212/sqft |
Source: OneKey® MLS as distributed by MLS GRID #3445595 Report a problem | ||
| 11/16/1998 | Sold | $352,000$63/sqft |
Source: Public Record Report a problem | ||
Public tax history
| Year | Property taxes | Tax assessment |
|---|---|---|
| 2025 | -- | $5,360 |
| 2024 | -- | $5,360 |
| 2023 | -- | $5,360 |
| 2022 | -- | $5,360 |
| 2021 | -- | $5,360 |
| 2020 | -- | $5,360 |
| 2019 | -- | $5,360 |
| 2018 | -- | $5,360 |
| 2017 | $18,049 | $5,360 |
| 2016 | -- | $5,360 |
| 2015 | -- | $5,360 |
| 2014 | -- | $5,360 |
| 2013 | -- | $5,360 -2.5% |
| 2012 | -- | $5,500 |
| 2011 | -- | $5,500 |
| 2010 | -- | $5,500 |
| 2009 | -- | $5,500 |
| 2008 | -- | $5,500 -8.3% |
| 2007 | $14,427 -5.3% | $6,000 -22.4% |
| 2005 | $15,242 +8.3% | $7,730 |
| 2004 | $14,072 +9.8% | $7,730 |
| 2003 | $12,818 +7.1% | $7,730 |
| 2002 | $11,965 +4% | $7,730 |
| 2001 | $11,504 +6.3% | $7,730 +4% |
| 2000 | $10,827 | $7,430 |
Find assessor info on the county website
Neighborhood: 11755
Nearby homes
- $1,122,600-- bd-- ba-- sqft6 Wisteria Ln, Lake Grove, NY 11755Off Market
- $1,095,7005 bd4 ba-- sqft10 Wisteria Ln, Lake Grove, NY 11755Off Market
- $1,003,500-- bd-- ba-- sqft1 Sweet Briar Path, Lake Grove, NY 11755Off Market
- $1,093,700-- bd-- ba-- sqft12 Wisteria Ln, Lake Grove, NY 11755Off Market
- $1,131,5005 bd4 ba3.4k sqft4 Wisteria Ln, Lake Grove, NY 11755Off Market
- $1,244,0005 bd4 ba3.9k sqft2 Arbor Field Way, Lake Grove, NY 11755Off Market
- $1,114,9004 bd3 ba-- sqft2 Sweet Briar Path, Lake Grove, NY 11755Off Market
- $1,036,100-- bd-- ba-- sqft3 Sweet Briar Path, Lake Grove, NY 11755Off Market
Nearby schools
GreatSchools rating
- 6/10William Sidney Mount SchoolGrades: PK-6Distance: 1.8 mi
- 8/10Robert Cushman Murphy Junior High SchoolGrades: 7-9Distance: 1.2 mi
- 10/10Ward Melville Senior High SchoolGrades: 9-12Distance: 3.2 mi
Schools provided by the listing agent
- Elementary: William Sidney Mount Elementary
- Middle: Robert Cushman Murphy Jr High School
- High: Ward Melville Senior High School
Source: OneKey® MLS as distributed by MLS GRID. This data may not be complete. We recommend contacting the local school district to confirm school assignments for this home.
Get a cash offer in 3 minutes
Find out how much your home could sell for in as little as 3 minutes with a no-obligation cash offer.
Estimated market value
$1,376,600
Get a cash offer in 3 minutes
Find out how much your home could sell for in as little as 3 minutes with a no-obligation cash offer.
Estimated market value
$1,376,600
- New York
- Suffolk County
- Lake Grove
- 11755
- 8 Wisteria Lane
Nearby cities
Nearby zip codes
Other Lake Grove Topics
