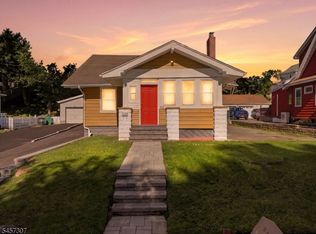
This property is a fantastic two-family residence offering spacious 5-room layouts on both levels, each complemented by an expansive screened-in porch. Recent upgrades include central air conditioning on the first floor (5 years young) and a 4-year-old hot water heater. The home features a finished basement complete with a full bathroom, and a rec room perfect for additional living space. Exterior amenities include a deep driveway providing ample parking leading to a two-car garage, and a beautifully landscaped two-level backyard featuring a fully renovated retaining wall. With separate, private entrances for both units, this property is move-in ready for owner-occupants or tenants alike. Key Features of This Two-Family Home:* Spacious Layouts: Two 5-room units, each with a large screened-in porch.* Recent Mechanical Upgrades: 5-year-old central air conditioning on the first floor and a 4-year-old hot water heater.* Separate utilities* Finished Lower Level. * CAC on first floor* Parking and Storage: Deep private driveway accompanied by a detached two-car garage.* Outdoor Living: Two-level yard with a professionally renovated retaining wall.* Privacy: Dedicated, separate entrances for both units ensure independence for all residents.
Under contract
$699,000
8 Witherspoon St, Nutley Twp., NJ 07110
4beds
1,998sqft
Multi Family
Built in 1927
-- sqft lot
$-- Zestimate®
$350/sqft
$-- HOA
What's special
Beautifully landscaped two-level backyardTwo-car garageFully renovated retaining wallExpansive screened-in porch
- 29 days
- 1,149
- 82
Likely to sell faster than
Zillow last checked:
Listing updated:
Listed by:
Lori Monaco 973-667-8000,
Monaco Realty Llc
Source: GSMLS,MLS#: 4051109
Facts & features
Interior
Bedrooms & bathrooms
- Bedrooms: 4
- Bathrooms: 3
- Full bathrooms: 3
Heating
- 1 Unit, Baseboard - Hotwater, Radiators - Steam, Natural Gas
Cooling
- Ceiling Fan(s), Central Air
Appliances
- Included: Range/Oven - Gas, Refrigerator, Self Cleaning Oven, Gas Water Heater
Features
- Bedrooms, Dining Room, Eat-in Kitchen, Living/Dining Room, See Remarks, Sunroom, Eat-In Kitchen, Ceiling Fan(s)
- Flooring: Carpet, Tile, Wood
- Windows: Blinds
- Basement: Yes,Finished,Walk-Out Access
- Has fireplace: No
Interior area
- Total structure area: 1,998
- Total interior livable area: 1,998 sqft
Property
Parking
- Total spaces: 4
- Parking features: 1 Car Width, Detached Garage
- Garage spaces: 2
- Uncovered spaces: 4
Features
- Levels: Two
- Stories: 2
- Patio & porch: Enclosed Porch(es), Patio
- Exterior features: See Remarks
- Fencing: Metal Fence
- Has view: Yes
- View description: Skyline
Lot
- Size: 5,550 Square Feet
- Dimensions: 37 x 150 IRR
Details
- Parcel number: 1616095020000000030000
Construction
Type & style
- Home type: MultiFamily
- Property subtype: Multi Family
Materials
- Aluminum Siding
- Roof: Asphalt Shingle
Condition
- Year built: 1927
Utilities & green energy
- Gas: Gas-Natural
- Sewer: Public Sewer
- Water: Public
- Utilities for property: Electricity Connected, Natural Gas Connected
Community & HOA
Community
- Security: Carbon Monoxide Detector(s), Smoke Detector(s), Carbon Monoxide Detector, Smoke Detector
Location
- Region: Nutley
Financial & listing details
- Price per square foot: $350/sqft
- Tax assessed value: $596,100
- Annual tax amount: $16,088
- Date on market: 9/8/2026
- Exclusions: Basement kitchen area is being removed
- Total actual rent: 999
- Tenant pays: Electricity, Gas, Tenant Pays Heat, Tenant Pays Electric, Tenant Pays Gas
- Electric utility on property: Yes
Estimated market value
Not available
Estimated sales range
Not available
Not available
Price history
| Date | Event | Price |
|---|---|---|
| 9/17/2026 | Pending sale | $699,000$350/sqft |
Source:  GSMLS #4051109 Report a problem GSMLS #4051109 Report a problem | ||
| 9/8/2026 | Listed for sale | $699,000-3.6%$350/sqft |
Source: GSMLS #4051109 Report a problem | ||
| 8/29/2026 | Listing removed | $725,000$363/sqft |
Source:  NJMLS #26026995 Report a problem NJMLS #26026995 Report a problem | ||
| 8/27/2026 | Price change | $725,000-3.2%$363/sqft |
Source: GSMLS #4041792 Report a problem | ||
| 8/14/2026 | Pending sale | $749,000$375/sqft |
Source: GSMLS #4041792 Report a problem | ||
| 7/20/2026 | Listed for sale | $749,000-6.3%$375/sqft |
Source: GSMLS #4041792 Report a problem | ||
| 7/17/2026 | Listing removed | $799,000$400/sqft |
Source: NJMLS #26018165 Report a problem | ||
| 6/8/2026 | Pending sale | $799,000$400/sqft |
Source: NJMLS #26018165 Report a problem | ||
| 5/26/2026 | Listed for sale | $799,000-3.2%$400/sqft |
Source: NJMLS #26018165 Report a problem | ||
| 5/18/2026 | Listing removed | $825,000$413/sqft |
Source: GSMLS #4019631 Report a problem | ||
| 4/9/2026 | Listed for sale | $825,000$413/sqft |
Source: NJMLS #26008956 Report a problem | ||
| 8/28/2015 | Listing removed | $1,350$1/sqft |
Source: Weichert Realtors #3232315 Report a problem | ||
| 8/4/2015 | Price change | $1,350-3.6%$1/sqft |
Source: Weichert Realtors #3232315 Report a problem | ||
| 6/21/2015 | Listed for rent | $1,400$1/sqft |
Source: Weichert Realtors #3232315 Report a problem | ||
Public tax history
| Year | Property taxes | Tax assessment |
|---|---|---|
| 2025 | $16,089 +2.5% | $596,100 |
| 2024 | $15,689 +16.1% | $596,100 |
| 2023 | $13,514 +0.5% | $596,100 +67.3% |
| 2022 | $13,442 +4.5% | $356,200 |
| 2021 | $12,865 +2.1% | $356,200 |
| 2020 | $12,602 +2.8% | $356,200 |
| 2019 | $12,256 +1.1% | $356,200 |
| 2018 | $12,121 +3.1% | $356,200 |
| 2017 | $11,754 +1.7% | $356,200 |
| 2016 | $11,562 +1.3% | $356,200 |
| 2015 | $11,412 +2.3% | $356,200 |
| 2014 | $11,159 +10.4% | $356,200 |
| 2012 | $10,112 0% | $356,200 |
| 2011 | $10,114 +2.8% | $356,200 -4.6% |
| 2010 | $9,835 -3.9% | $373,200 -11.8% |
| 2009 | $10,238 +4.9% | $423,200 -7.8% |
| 2008 | $9,761 | $459,200 +904.8% |
| 2006 | -- | $45,700 |
| 2005 | -- | $45,700 |
| 2004 | $6,226 | $45,700 |
| 2003 | -- | $45,700 |
| 2002 | -- | $45,700 |
| 2001 | -- | $45,700 |
Find assessor info on the county website
Monthly payment
Est. payment
Payment breakdown
Explore the cost of this home by adjusting the details. Changes won't be saved.Climate risks
Neighborhood: Avondale
Nearby schools
Schools provided by the listing agent
- Elementary: Washington
- Middle: John H. Walker
- High: Nutley
Source: GSMLS. This data may not be complete. We recommend contacting the local school district to confirm school assignments for this home.


Similar homes
- $699,0004 bd2 ba1.8k sqft100 Hancox Ave, Nutley Twp., NJ 07110For Sale
 MLS ID #4055479, Samantha Defalco, Coldwell Banker Realty. GSMLS
 - $729,0003 bd3 ba2.1k sqft84 Howard Pl, Nutley Twp., NJ 07110For Sale
 MLS ID #4051429, Zachary Sebek, Compass New Jersey Llc. GSMLS
 - $539,0003 bd1 ba1.2k sqft64 Conover Ave, Nutley Twp., NJ 07110For Sale
 MLS ID #4053287, Eric Desilva, Exp Realty, Llc. GSMLS
 - $699,9003 bd2 ba2k sqft205 Dewitt Ave, Belleville Twp., NJ 07109For Sale
 MLS ID #4049754, Chuck Lee, Halo Realty Properties Llc. GSMLS
