Skip main navigation
Closed
  • $3,700,000

    8 Wood Lily Trl, Arden, NC 28704

    4beds
    5,948sqft
    Single Family Residence
    Built in 2025
    0.92 Acres Lot
    $3,611,000 Zestimate®
    $622/sqft
    $7,553 Estimated rent

    Home value

    $3,611,000

    $3.29M - $3.94M

    $7,553/mo

    Zestimate® history
    Loading
    Loading...

    Owner options

    List your home for rent

    $7,553/mo

    Rent Zestimate®

    Find your next renter with Zillow Rental Manager. Plus, with online applications, you can quickly screen prospective tenants – for free.

    Learn more

    $7,553/mo

    Rent Zestimate®

    Refinance and save

    $24,189/mo

    Est. payment

    Refinancing to a lower rate could help reduce your monthly payments and save thousands over the life of the loan.

    See today's rates

    $24,189/mo

    Est. payment

    Explore your selling options

    Work with a Zillow partner agent

    Leverage their expertise and Zillow's premium Showcase listings to get your home seen by more buyers.

    Get started

    List with your own agent

    Get your home in front of millions of buyers by listing it on Zillow.

    Learn how to do it

    Sell it yourself

    Take full control of how buyers see your home on Zillow by listing For Sale by Owner (FSBO).

    List your home

    What's special

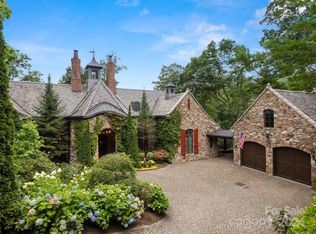
    Discover luxury living in this magnificent 5,948-square-foot residence, where sophistication meets serenity in the picturesque landscape of Western North Carolina. This exceptional home features four bedrooms and four and a half bathrooms, thoughtfully designed floor plan that seamlessly blends elegance with comfort. The primary bedroom suite serves as a private sanctuary, while three additional En-suite bedrooms offer spacious accommodations for family or guests. Among its distinguished amenities, a private sauna provides the ultimate relaxation experience, elevating everyday living. Residence offers both natural beauty and educational excellence. The property's strategic location provides easy access to shopping conveniences and transportation hubs, while maintaining a serene residential atmosphere. Experience the height of refined living where modern luxury meets mountain charm, creating an unparalleled living experience in one of North Carolina's most sought-after communities.

    Zillow last checked:

    Listing updated:

    Listed by:

    Vitaliy Antyufeyev Vitaliy@bighills.com,

    Big Hills Real Estate LLC

    Bought with:

    Shaun Collyer

    The Agency - Charlotte

    Source: Canopy MLS as distributed by MLS GRID,MLS#: 4206998MLS Logo

    Facts & features

    Interior

    Bedrooms & bathrooms
    • Bedrooms: 4
    • Bathrooms: 6
    • Full bathrooms: 4
    • 1/2 bathrooms: 2
    • Main level bedrooms: 2
    Primary bedroom
    • Features: Walk-In Closet(s)
    • Level: Main
    Primary bedroom
    • Features: Walk-In Closet(s)
    • Level: Main
    Primary bedroom
    • Level: Basement
    Primary bedroom
    • Features: Walk-In Closet(s)
    • Level: Basement
    Bathroom half
    • Level: Main
    Bathroom full
    • Features: Walk-In Closet(s)
    • Level: Basement
    Bathroom full
    • Level: Basement
    Bathroom half
    • Level: Basement
    Dining area
    • Features: Open Floorplan
    • Level: Main
    Great room
    • Features: Open Floorplan
    • Level: Main
    Kitchen
    • Features: Kitchen Island, Open Floorplan, Walk-In Pantry
    • Level: Main
    Office
    • Level: Main
    Heating
    • Central, Forced Air, Zoned
    Cooling
    • Ceiling Fan(s), Central Air, Electric, Zoned
    Appliances
    • Included: ENERGY STAR Qualified Refrigerator, Exhaust Fan, Exhaust Hood
    • Laundry: Electric Dryer Hookup, Utility Room, Washer Hookup
    Features
    • Breakfast Bar, Built-in Features, Kitchen Island, Open Floorplan, Pantry, Sauna, Storage, Walk-In Closet(s), Walk-In Pantry, Wet Bar
    • Doors: Sliding Doors
    • Windows: Insulated Windows
    • Basement: Daylight,Finished,Full,Walk-Out Access,Walk-Up Access
    • Fireplace features: Great Room
    Interior area
    • Total structure area: 3,044
    • Total interior livable area: 5,948 sqft
    • Finished area above ground: 3,044
    • Finished area below ground: 2,904

    Property

    Parking
    • Total spaces: 2
    • Parking features: Driveway, Attached Garage, Garage on Main Level
    • Attached garage spaces: 2
    • Has uncovered spaces: Yes
    Features
    • Levels: One
    • Stories: 1
    • Patio & porch: Covered, Deck, Front Porch, Rear Porch
    Lot
    • Size: 0.92 Acres
    Details
    • Parcel number: 962474952000000
    • Zoning: R-2
    • Special conditions: Standard

    Construction

    Type & style
    • Home type: SingleFamily
    • Architectural style: Arts and Crafts
    • Property subtype: Single Family Residence
    Materials
    • Fiber Cement, Stone
    • Roof: Shingle
    Condition
    • New construction: Yes
    • Year built: 2025
    Details
    • Builder name: Big Hills Construction, LLC

    Utilities & green energy

    • Sewer: Septic Installed
    • Water: City

    Community & HOA

    Community
    • Subdivision: The Cliffs At Walnut Cove
    HOA
    • Has HOA: Yes
    • HOA fee: $2,975 annually
    • HOA name: Walnut Cove POA
    Location
    • Region: Arden

    Financial & listing details

    • Price per square foot: $622/sqft
    • Tax assessed value: $917,200
    • Annual tax amount: $5,912
    • Date on market: 12/12/2024
    • Listing terms: Cash,Conventional
    • Road surface type: Concrete, Paved

    Price history

    DateEventPrice
    9/4/2025Sold$3,700,000$622/sqft
    Source: Canopy MLS as distributed by MLS GRID #4206998 Report a problem
    12/12/2024Listed for sale$3,700,000+1750%$622/sqft
    Source: Canopy MLS as distributed by MLS GRID #4206998 Report a problem
    5/8/2023Sold$200,000-20%$34/sqft
    Source: Public Record Report a problem
    12/4/2013Sold$250,000+42.9%$42/sqft
    Source: Public Record Report a problem
    9/22/2013Listed for sale$175,000$29/sqft
    Source: Walnut Cove Realty LLC #548456 Report a problem
    5/1/2013Listing removed$175,000$29/sqft
    Source: Walnut Cove Realty LLC #527947 Report a problem
    10/21/2012Listed for sale$175,000$29/sqft
    Source: Walnut Cove Realty LLC #527947 Report a problem

    Public tax history

    YearProperty taxesTax assessment
    2025$5,912 +373.6%$917,200 +352.3%
    2024$1,248 -15.6%$202,800 -18.3%
    2023$1,480 +1.7%$248,300
    2022$1,455 $248,300
    2021$1,455 -59.7%$248,300 -56.7%
    2020$3,610 $573,000
    2019$3,610 $573,000
    2018$3,610 $573,000 +118.2%
    2017$3,610 $262,600
    2016$3,610 +97.8%$262,600
    2015$1,825 $262,600
    2014$1,825 $262,600
    2013-- $262,600 -50%
    2012-- $524,900
    2011-- $524,900
    2010-- $524,900
    Find assessor info on the county website

    Neighborhood: 28704

    Nearby schools

    GreatSchools rating
    Schools provided by the listing agent
    • Elementary: Avery's Creek/Koontz
    • Middle: Valley Springs
    • High: T.C. Roberson

    Source: Canopy MLS as distributed by MLS GRID. This data may not be complete. We recommend contacting the local school district to confirm school assignments for this home.

    Get a cash offer in 3 minutes
    Find out how much your home could sell for in as little as 3 minutes with a no-obligation cash offer.
    Estimated market value
    $3,611,000
    Get a cash offer in 3 minutes
    Find out how much your home could sell for in as little as 3 minutes with a no-obligation cash offer.
    Estimated market value
    $3,611,000