Tucked within the highly sought-after Windward neighborhood, 8 Wood Lane in Ogunquit offers a rare blend of flexibility, location, and coastal charm. This 6-bedroom, 3.5-bath home is an exceptional opportunity for both personal use and income potential.
The heart of the home is a bright and inviting great room, where the open-concept kitchen, living, and dining areas come together seamlessly--ideal for entertaining or relaxing after a day at the beach. A first-floor primary bedroom adds convenience and ease of living, while the second floor houses four bedrooms. The finished lower level features a spacious family room, additional bedroom, and full bath--perfect for guests or extended stays.
Set within one of Ogunquit's most desirable communities, this home offers both peace of mind and strong appeal. Whether you're seeking a turnkey investment, a coastal retreat, or a combination of both, 8 Wood Lane delivers in a location that continues to be in high demand.
Active under contract
$1,795,000
8 Wood Lane, Ogunquit, ME 03907
6beds
4,673sqft
Single Family Residence
Built in 2004
0.56 Acres Lot
$1,730,400 Zestimate®
$384/sqft
$42/mo HOA
What's special
Finished lower levelSpacious family roomFirst-floor primary bedroom
- 57 days
- 261
- 3
Zillow last checked:
Listing updated:
Listed by:
RE/MAX Realty One (207)252-1775
Source: Maine Listings,MLS#: 1673184
Facts & features
Interior
Bedrooms & bathrooms
- Bedrooms: 6
- Bathrooms: 4
- Full bathrooms: 3
- 1/2 bathrooms: 1
Primary bedroom
- Level: First
Bedroom 1
- Level: Second
Bedroom 2
- Level: Second
Bedroom 3
- Level: First
Bedroom 4
- Level: First
Family room
- Level: Basement
Kitchen
- Level: First
Living room
- Features: Wood Burning Fireplace
- Level: First
Heating
- Forced Air
Cooling
- Central Air
Appliances
- Included: Cooktop, Dishwasher, Disposal, Dryer, Microwave, Refrigerator, Wall Oven, Washer
Features
- 1st Floor Primary Bedroom w/Bath, Bathtub, Shower
- Flooring: Carpet, Tile, Wood
- Basement: Interior Entry,Walk-Out Access,Daylight,Finished,Full
- Number of fireplaces: 1
Interior area
- Total structure area: 4,673
- Total interior livable area: 4,673 sqft
- Finished area above ground: 2,937
- Finished area below ground: 1,736
Video & virtual tour
Property
Parking
- Total spaces: 2
- Parking features: Common, Paved, 1 - 4 Spaces, Garage Door Opener
- Attached garage spaces: 2
Features
- Patio & porch: Deck, Porch
- Has view: Yes
- View description: Trees/Woods
Lot
- Size: 0.56 Acres
- Features: City Lot, Near Public Beach, Near Shopping, Neighborhood, Level, Open Lot, Sidewalks, Landscaped
Details
- Zoning: RD
- Other equipment: Cable, Internet Access Available
Construction
Type & style
- Home type: SingleFamily
- Architectural style: Contemporary
- Property subtype: Single Family Residence
Materials
- Wood Frame, Wood Siding
- Foundation: Poured Concrete
- Roof: Composition,Shingle
Condition
- Year built: 2004
Utilities & green energy
- Electric: Circuit Breakers
- Sewer: Public Sewer
- Water: Public
Community & HOA
Community
- Subdivision: Windward
HOA
- Has HOA: Yes
- HOA fee: $500 annually
Location
- Region: Ogunquit
Financial & listing details
- Price per square foot: $384/sqft
- Annual tax amount: $6,569
- Date on market: 7/23/2026
Estimated market value
$1,730,400
$1.64M - $1.82M
$5,175/mo
Price history
| Date | Event | Price |
|---|---|---|
| 8/28/2026 | Contingent | $1,795,000$384/sqft |
Source:  Maine Listings #1673184 Report a problem Maine Listings #1673184 Report a problem | ||
| 7/23/2026 | Listed for sale | $1,795,000+43.6%$384/sqft |
Source: Maine Listings #1673184 Report a problem | ||
| 11/4/2022 | Sold | $1,250,000$267/sqft |
Source: Maine Listings #1547545 Report a problem | ||
Public tax history
Tax history is unavailable.
Monthly payment
Est. payment
Payment breakdown
Explore the cost of this home by adjusting the details. Changes won't be saved.Climate risks
Neighborhood: 03907
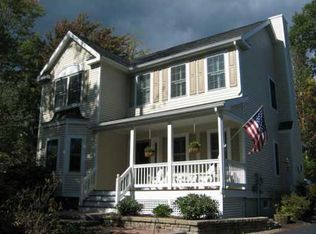
Similar homes
- $1,500,0003 bd4 ba2.8k sqft84 Ocean Heights Lane, Ogunquit, ME 03907Active
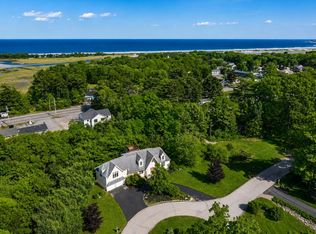
 MLS ID #1664396, Legacy Properties Sotheby's International Realty. Maine Listings
 - $1,300,0003 bd3 ba3.4k sqft31 Rebecca Road, Ogunquit, ME 03907Active
 MLS ID #1623471, The Aland Realty Group, LLC. Maine Listings
 - $1,200,0004 bd4 ba5.4k sqft22 Adams Lane, Ogunquit, ME 03907Active
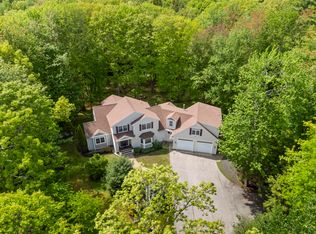 MLS ID #1653129, Anchor Real Estate. Maine Listings
 - $1,725,0004 bd4 ba4.7k sqft4 Cottagewood Lane, Kennebunk, ME 04043Active
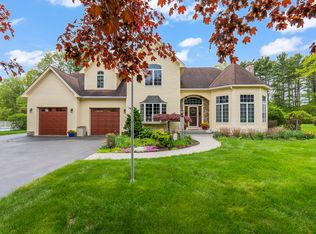 MLS ID #1677424, Portside Real Estate Group. Maine Listings
 - $1,395,0007 bd8 ba5.4k sqft525 Post Road, Wells, ME 04090ActiveMLS ID #1658047, RE/MAX Realty One. Maine Listings
- $1,695,0004 bd4 ba5.3k sqft584 Alewive Road, Kennebunk, ME 04043ActiveMLS ID #1671908, Schlegel Realty. Maine Listings
- $1,455,0006 bd4 ba2.9k sqft351-353 Webhannet Drive, Wells, ME 04090ActiveMLS ID #1680236, Keller Williams Coastal and Lakes & Mountains Realty. Maine Listings
- $1,825,0004 bd4 ba3.1k sqft22 Brave Boat Harbor Road, York, ME 03909ActiveMLS ID #1667356, Abigail Douris Real EstateLLC. Maine Listings
- $899,0004 bd2 ba3.7k sqft125 Libby Lane, Wells, ME 04090ActiveMLS ID #1675992, RE/MAX Realty One. Maine Listings
- $1,709,0004 bd3 ba3.7k sqft47 Quail Run, Kennebunk, ME 04043ActiveMLS ID #1675574, Pack Maynard and Associates. Maine Listings
- $1,395,0005 bd4 ba5.5k sqft3 Rowe Falls Lane, York, ME 03909ActiveMLS ID #1679285, CENTURY 21 Atlantic Realty. Maine Listings
- $1,295,0004 bd3 ba3.2k sqft223 Chick Crossing Road, Wells, ME 04090ActiveMLS ID #1681159, Keller Williams Realty. Maine Listings
- $1,195,0004 bd3 ba2.5k sqft3 Bobolink Lane, Wells, ME 04090ActiveMLS ID #1674391, Better Homes & Gardens Real Estate/The Masiello Group. Maine Listings
- $999,9995 bd3 ba3.7k sqft113 Libby Lane, Wells, ME 04090ActiveMLS ID #1667444, Moody Maxon Real Estate. Maine Listings
- $1,100,0003 bd4 ba3.3k sqft120 Rabbit Run, Wells, ME 04090ActiveMLS ID #1674501, Realty ONE Group Next Level. Maine Listings
- $1,995,0004 bd4 ba6.8k sqft238 Laudholm Farm Road, Wells, ME 04090ActiveMLS ID #1660038, Anchor Real Estate. Maine Listings
- $1,675,0006 bd7 ba4.6k sqft6 Old Port Road, Kennebunk, ME 04043ActiveMLS ID #1661761, Berkshire Hathaway HomeServices Verani Realty. Maine Listings
