Skip main navigation
Sold for $2,300,000
  • $2,300,000

    8 Woodbury Farms Drive, Woodbury, NY 11797

    5beds
    4,680sqft
    Single Family Residence, Residential
    Built in 1997
    0.66 Acres Lot
    $2,780,200 Zestimate®
    $491/sqft
    $7,555 Estimated rent

    Home value

    $2,780,200

    $2.59M - $3.00M

    $7,555/mo

    Zestimate® history
    Loading
    Loading...

    Owner options

    List your home for rent

    $7,555/mo

    Rent Zestimate®

    Find your next renter with Zillow Rental Manager. Plus, with online applications, you can quickly screen prospective tenants – for free.

    Learn more

    $7,555/mo

    Rent Zestimate®

    Refinance and save

    $15,198/mo

    Est. payment

    Refinancing to a lower rate could help reduce your monthly payments and save thousands over the life of the loan.

    See today's rates

    $15,198/mo

    Est. payment

    Explore your selling options

    Work with a Zillow partner agent

    Leverage their expertise and Zillow's premium Showcase listings to get your home seen by more buyers.

    Get started

    List with your own agent

    Get your home in front of millions of buyers by listing it on Zillow.

    Learn how to do it

    Sell it yourself

    Take full control of how buyers see your home on Zillow by listing For Sale by Owner (FSBO).

    List your home

    What's special

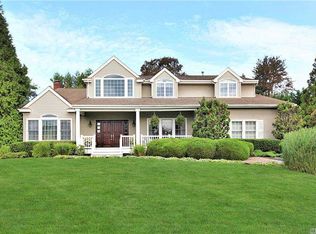
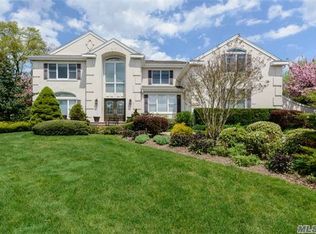
    Welcome to the epitome of luxury living in Woodbury's Rolling Hills II, -part of the award winning Syosset Schools! This post-modern home is an architectural masterpiece with a two-story entryway, providing a grand and welcoming impression to all who enter. The open floorplan creates an expansive and airy atmosphere, accentuating the beautiful hardwood floors that flow throughout the house. The living room, adorned with a captivating fireplace, offers a cozy space to gather. The entire house has been thoughtfully renovated, leaving no detail untouched. Beautiful moldings and large windows hilight some of the best features of the home. The gourmet eat-in kitchen, boasting high-end appliances-(VIKING, Jenn Air), sets the stage for culinary delights and memorable gatherings. Indulge in the opulence of the luxurious master bathroom, featuring a claw foot tub and a glass shower, offering the perfect sanctuary for relaxation. With four additional bedrooms and a bonus room, there is ample space to accommodate every aspect of your dream lifestyle. For comfort and convenience, the house is equipped with gas heating and cooling systems, ensuring a cozy atmosphere all year round. The lower level of the house is an entertainment haven, featuring a huge play area, game room, gym, and direct access to the enchanting backyard. Step outside to discover an outdoor oasis that rivals the most exclusive resorts. The backyard boasts an exquisite inground heated SALT WATER pool surrounded by meticulously landscaped gardens and lush plantings, providing a tranquil escape for you and your guests. Whether you love outdoor cooking or entertaining, the outdoor kitchen is designed to cater to your desires. The backyard also includes a trampoline for those who seek playful fun and an abundance of grassy areas, perfect for unwinding and soaking in the natural beauty that surrounds this remarkable property. This luxury listing in Rolling Hills truly offers a lifestyle of grandeur and sophistication, a perfect blend of modern amenities and natural splendor. Don't miss the chance to make this extraordinary home your own and experience the pinnacle of refined living, Additional information: Appearance:Diamond,Separate Hotwater Heater:yes

    Zillow last checked:

    Listing updated:

    Listed by:

    Belinda C. Wiseman 516-458-4404,

    BERKSHIRE HATHAWAY 516-200-5700

    Bought with:

    Belinda C. Wiseman, 10301219492

    BERKSHIRE HATHAWAY

    Source: OneKey® MLS as distributed by MLS GRID,MLS#: L3492431MLS Logo

    Facts & features

    Interior

    Bedrooms & bathrooms
    • Bedrooms: 5
    • Bathrooms: 5
    • Full bathrooms: 4
    • 1/2 bathrooms: 1
    Heating
    • Forced Air
    Cooling
    • Central Air
    Appliances
    • Included: Dishwasher, Dryer, Oven, Refrigerator, Washer, Gas Water Heater
    Features
    • Cathedral Ceiling(s), Chandelier, Eat-in Kitchen, Entrance Foyer, Formal Dining, First Floor Bedroom, Granite Counters, Primary Bathroom, Pantry
    • Flooring: Hardwood
    • Basement: Walk-Out Access,Finished,Full
    • Attic: Full,Pull Stairs
    • Number of fireplaces: 1
    Interior area
    • Total structure area: 4,680
    • Total interior livable area: 4,680 sqft

    Property

    Parking
    • Parking features: Attached, Private
    Features
    • Levels: Two
    • Patio & porch: Patio
    • Has private pool: Yes
    • Pool features: In Ground
    • Fencing: Fenced
    Lot
    • Size: 0.66 Acres
    • Dimensions: 116 x 188
    • Features: Level, Near Shops, Sprinklers In Front, Sprinklers In Rear
    Details
    • Parcel number: 248914D0007140

    Construction

    Type & style
    • Home type: SingleFamily
    • Architectural style: Post Modern
    • Property subtype: Single Family Residence, Residential
    Materials
    • Brick
    Condition
    • Year built: 1997

    Utilities & green energy

    • Water: Public
    • Utilities for property: Trash Collection Private

    Community & HOA

    Community
    • Features: Fitness Center
    • Security: Security System
    • Subdivision: Rolling Hills 2
    HOA
    • Has HOA: No
    • Amenities included: Fitness Center, Park
    Location
    • Region: Woodbury

    Financial & listing details

    • Price per square foot: $491/sqft
    • Tax assessed value: $1,452,000
    • Annual tax amount: $40,799
    • Date on market: 11/21/2024
    • Listing agreement: Exclusive Right To Lease
    • Exclusions: Curtains/Drapes

    Price history

    DateEventPrice
    9/29/2023Sold$2,300,000+4.6%$491/sqft
    Source: OneKey® MLS as distributed by MLS GRID #L3492431 Report a problem
    8/1/2023Pending sale$2,199,000$470/sqft
    Source: OneKey® MLS as distributed by MLS GRID #3492431 Report a problem
    7/20/2023Listed for sale$2,199,000+59.3%$470/sqft
    Source: OneKey® MLS as distributed by MLS GRID #3492431 Report a problem
    1/17/2003Sold$1,380,000+114%$295/sqft
    Source: Public Record Report a problem
    11/17/1997Sold$645,000$138/sqft
    Source: Public Record Report a problem

    Public tax history

    YearProperty taxesTax assessment
    2024-- $1,452 -9%
    2023-- $1,596 -5.8%
    2022-- $1,694
    2021$38,796 +8.2%--
    2020$35,854 -1.6%$2,017 -6.7%
    2019$36,429 $2,161 -6.2%
    2018$36,429 -1.6%$2,305 -5.9%
    2017$37,021 +0%$2,449 -5.6%
    2016$37,005 +288.3%$2,593 -2.7%
    2015$9,530 +9.7%$2,665
    2013$8,689 -27.7%$2,665 -32.2%
    2012$12,017 -61%$3,932 -1%
    2011$30,820 +9.6%$3,972 -0.2%
    2010$28,132 $3,980 -11.6%
    2009-- $4,501 -1.6%
    2008-- $4,575
    2006-- $4,575 -42.6%
    2005-- $7,967 -22.9%
    2004-- $10,337
    2003-- $10,337 -52.4%
    2002-- $21,700
    2001-- $21,700
    2000-- $21,700
    Find assessor info on the county website

    Neighborhood: 11797

    Nearby schools

    GreatSchools rating
    Schools provided by the listing agent
    • Elementary: Village Elementary School
    • Middle: South Woods Middle School
    • High: Syosset Senior High School

    Source: OneKey® MLS as distributed by MLS GRID. This data may not be complete. We recommend contacting the local school district to confirm school assignments for this home.

    Get a cash offer in 3 minutes
    Find out how much your home could sell for in as little as 3 minutes with a no-obligation cash offer.
    Estimated market value
    $2,780,200
    Get a cash offer in 3 minutes
    Find out how much your home could sell for in as little as 3 minutes with a no-obligation cash offer.
    Estimated market value
    $2,780,200