INVESTOR OPPORTUNITY! This is the highly sought after Danbury model in the Gables tract tucked away on a quiet cul-de-sac in the beautiful Woodbridge community JUST STEPS TO THE LAKE, LAGOON, TENNIS CENTER & SCHOOL. It features 4 bedrooms, including one DOWNSTAIRS BEDROOM, 3 baths, family room with fireplace, large open living room with fireplace plus a dining area. It is situated on a LARGE PIE SHAPED LOT and has a RARE 3 CAR GARAGE. This is a FIXER UPPER being sold AS-IS, cash only with no warranties. This home is listed far below market with LOCATION, DESIRABLE FLOOR PLAN and LARGE LOT, offering a great opportunity for a lucky buyer. Woodbridge is the beautiful highly desired community set under lush mature shade trees offering 2 lakes with lagoons, sandy beaches, sand volleyball courts, fishing, small boating, tennis centers, pickleball, numerous parks with a variety of sport courts and playgrounds, pools, spas, meeting rooms and highly rated neighborhood schools from Elementary, Middle to High School. Conveniently close to world class shopping, dining, entertainment, beaches and of course the University of California at Irvine.
For sale
Listed by: Realty One Group West • Colleen Morrill • Contact: 949-735-8318
$1,699,000
8 Woodfall, Irvine, CA 92604
4beds
2,317sqft
Single Family Residence
Built in 1979
5,250 Square Feet Lot
$1,681,200 Zestimate®
$733/sqft
$157/mo HOA
What's special
- 4 days
- 999
- 65
Zillow last checked:
Listing updated:
Listed by:
Colleen Morrill DRE #00546519 949-735-8318,
Realty One Group West
Source: CRMLS,MLS#: PW26196654 Originating MLS: California Regional MLS
Originating MLS: California Regional MLSFacts & features
Interior
Bedrooms & bathrooms
- Bedrooms: 4
- Bathrooms: 3
- Full bathrooms: 3
- Main level bathrooms: 1
- Main level bedrooms: 1
Rooms
- Room types: Bedroom, Family Room, Other
Bedroom
- Features: Bedroom on Main Level
Other
- Features: Walk-In Closet(s)
Heating
- Forced Air, Natural Gas
Cooling
- Central Air
Appliances
- Laundry: Inside, Laundry Closet
Features
- Eat-in Kitchen, High Ceilings, Bedroom on Main Level, Walk-In Closet(s)
- Flooring: Concrete, Wood
- Has fireplace: Yes
- Fireplace features: Family Room, Living Room
- Common walls with other units/homes: No Common Walls
Interior area
- Total interior livable area: 2,317 sqft
Property
Parking
- Total spaces: 3
- Parking features: Direct Access, Driveway, Garage
- Attached garage spaces: 3
Accessibility
- Accessibility features: None
Features
- Levels: Two
- Stories: 2
- Entry location: 1
- Patio & porch: Concrete, Patio
- Pool features: Community, Association
- Has spa: Yes
- Spa features: Association, Community
- Fencing: Wood
Lot
- Size: 5,250 Square Feet
- Features: Cul-De-Sac, Irregular Lot, Zero Lot Line
Details
- Parcel number: 45167205
- Special conditions: Standard,Trust
Construction
Type & style
- Home type: SingleFamily
- Property subtype: Single Family Residence
Materials
- Roof: Metal
Condition
- Fixer
- New construction: No
- Year built: 1979
Details
- Builder model: Danbury
- Builder name: Irvine Pacific
Utilities & green energy
- Sewer: Public Sewer
- Water: Public
- Utilities for property: Cable Available, Electricity Connected, Natural Gas Connected, Sewer Connected, Water Connected
Community & HOA
Community
- Features: Curbs, Fishing, Lake, Park, Street Lights, Sidewalks, Pool
- Subdivision: Gables (Gb)
HOA
- Has HOA: Yes
- Amenities included: Sport Court, Meeting Room, Other Courts, Barbecue, Picnic Area, Playground, Pickleball, Pool, Spa/Hot Tub, Tennis Court(s)
- HOA fee: $157 monthly
- HOA name: Woodbridge Village Assoc
- HOA phone: 949-786-1800
Location
- Region: Irvine
Financial & listing details
- Price per square foot: $733/sqft
- Tax assessed value: $341,434
- Date on market: 9/10/2026
- Cumulative days on market: 4 days
- Listing terms: Cash
Estimated market value
$1,681,200
$1.60M - $1.77M
$5,691/mo
Price history
| Date | Event | Price |
|---|---|---|
| 9/10/2026 | Listed for sale | $1,699,000$733/sqft |
Source:  CRMLS #PW26196654 Report a problem CRMLS #PW26196654 Report a problem | ||
Public tax history
| Year | Property taxes | Tax assessment |
|---|---|---|
| 2026 | -- | $341,434 +2% |
| 2025 | $3,670 +2.3% | $334,740 +2% |
| 2024 | $3,588 +2.7% | $328,177 +2% |
| 2023 | $3,495 +2.1% | $321,743 +2% |
| 2022 | $3,422 +2.4% | $315,435 +2% |
| 2021 | $3,340 +0.6% | $309,250 +1% |
| 2020 | $3,320 | $306,080 +2% |
| 2019 | $3,320 +2.3% | $300,079 +2% |
| 2018 | $3,246 +4.1% | $294,196 +2% |
| 2017 | $3,118 | $288,428 +2% |
| 2016 | $3,118 +4.5% | $282,773 +1.5% |
| 2015 | $2,984 +3.5% | $278,526 +2% |
| 2014 | $2,882 | $273,071 +0.5% |
| 2013 | -- | $271,837 +2% |
| 2012 | -- | $266,507 +2% |
| 2011 | -- | $261,282 +0.8% |
| 2010 | -- | $259,330 -0.2% |
| 2009 | -- | $259,947 +2% |
| 2008 | -- | $254,850 +2% |
| 2007 | -- | $249,853 +2% |
| 2006 | -- | $244,954 +2% |
| 2005 | -- | $240,151 +2% |
| 2004 | -- | $235,443 +1.9% |
| 2003 | -- | $231,128 +2% |
| 2002 | -- | $226,597 +2% |
| 2001 | $2,210 +1.4% | $222,154 +2% |
| 2000 | $2,180 | $217,799 |
Find assessor info on the county website
Monthly payment
Est. payment
Payment breakdown
Explore the cost of this home by adjusting the details. Changes won't be saved.Climate risks
Neighborhood: Woodbridge
Nearby schools
Schools provided by the listing agent
- Elementary: Eastshore
- Middle: Lakeside
- High: Woodbridge
Source: CRMLS. This data may not be complete. We recommend contacting the local school district to confirm school assignments for this home.
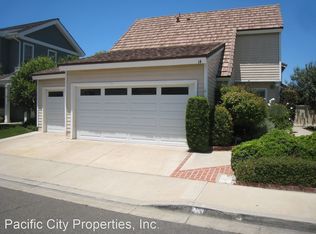
Similar homes
- $1,790,0004 bd2 ba1.8k sqft15 Whistling Swan, Irvine, CA 92604For Sale
 MLS ID #OC26167209, Jennifer Matsumoto, Coldwell Banker Realty. CRMLS
 - $1,860,0004 bd3 ba2.2k sqft26 Morning Dove, Irvine, CA 92604For Sale
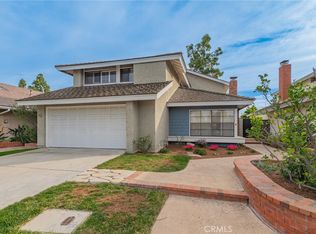 MLS ID #OC26028772, Gang Ding, Real Broker. CRMLS
 - $1,499,0004 bd2 ba1.7k sqft4382 Skylark St, Irvine, CA 92604For Sale
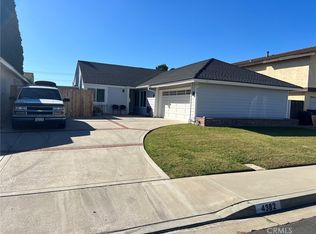 MLS ID #OC26149359, Lane Tanaka, Lane Tanaka, Broker. CRMLS
 - $1,895,9994 bd4 ba3.3k sqft14902 Dahlquist Rd, Irvine, CA 92604For Sale
 MLS ID #OC26172667, Chase Moneymaker, Coldwell Banker Realty. CRMLS
Local buyer's agents are ready to help
